Skip main navigation
Off market
  • $386,700

    107 Parkwood Dr, Aylett, VA 23009

    3beds
    1,892sqft
    Detached
    Built in 2004
    0.7 Acres Lot
    $386,700 Zestimate®
    $204/sqft
    $2,231 Estimated rent

    Home value

    $386,700

    $367,000 - $406,000

    $2,231/mo

    Zestimate® history
    Loading
    Loading...

    Owner options

    List your home for rent

    $2,231/mo

    Rent Zestimate®

    Find your next renter with Zillow Rental Manager. Plus, with online applications, you can quickly screen prospective tenants – for free.

    Learn more

    $2,231/mo

    Rent Zestimate®

    Refinance and save

    $2,308/mo

    Est. payment

    Refinancing to a lower rate could help reduce your monthly payments and save thousands over the life of the loan.

    See today's rates

    $2,308/mo

    Est. payment

    Explore your selling options

    Work with a Zillow partner agent

    Leverage their expertise and Zillow's premium Showcase listings to get your home seen by more buyers.

    Get started

    List with your own agent

    Get your home in front of millions of buyers by listing it on Zillow.

    Learn how to do it

    Sell it yourself

    Take full control of how buyers see your home on Zillow by listing For Sale by Owner (FSBO).

    List your home

    What's special

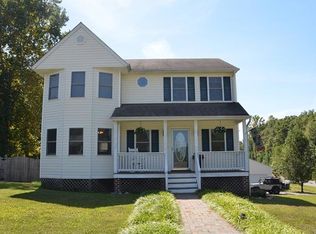
    Clean, spacious, well-maintained 1,935 sq ft rancher on 0.7-acre lot in desirable & quiet Parkwood Estates. 3 bed, 2 ½ baths, wide foyer with hardwood floors, family room w/ gas marble fireplace, spacious Florida room leading to rear deck, sprawling kitchen with center island/numerous cabinets/extensive lighting/& rear deck access, a 25'x12' rear deck, a 13'x12' screened porch, & 22'x23' attached garage. The master bedroom has private access to the screened porch. Front porch & deck freshly stained & sealed. Connected to Atlantic Broadband high-speed internet (1Gbps) for internet, phone, & television usage (DIRECTV satellite available). HVAC is handled by both Ruud 1.5-ton (2012) & Goodman 2-ton (2018) heat pump systems. Thirty-year roof shingles in good condition (2004). The backyard is level & open, having recently been cleared of numerous pines to allow for more enjoyment. For nature lovers, you are just a mile of both Zoar State Forest (open to hiking, fishing, canoeing, & picnicking) & the Mattaponi River. Additionally, you are only a short 15-minute drive south to Mechanicsville or north to Tappahannock. Priced to sell so schedule today, you will not be disappointed!

    This property is not currently displayed as for sale or rent on Zillow. This may be different from what's on other websites or public sources.

    Facts & features

    Interior

    Bedrooms & bathrooms
    • Bedrooms: 3
    • Bathrooms: 3
    • Full bathrooms: 2
    • 1/2 bathrooms: 1
    • Main level bathrooms: 3
    Heating
    • Heat pump, Electric
    Cooling
    • Central
    Appliances
    • Included: Dishwasher, Microwave, Range / Oven, Refrigerator
    • Laundry: Washer Hookup, Dryer Hookup
    Features
    • Walk-In Closet(s), Dining Area, 1st Floor Master Bedroom, MBR Bath, Internet Ready, 1st Floor Bedrm W/ Full Bath
    • Flooring: Carpet, Hardwood, Linoleum / Vinyl
    • Basement: Crawl Space
    • Attic: Access Panel
    • Has fireplace: Yes
    • Fireplace features: Gas
    Interior area
    • Structure area source: Per Tax
    • Total interior livable area: 1,892 sqft

    Property

    Parking
    • Total spaces: 2
    • Parking features: Garage - Attached
    Features
    • Exterior features: Vinyl
    • Frontage length: 0.0000
    Lot
    • Size: 0.7 Acres
    Details
    • Parcel number: 2192
    • Zoning: R-1
    • Zoning description: R-1

    Construction

    Type & style
    • Home type: SingleFamily
    • Architectural style: Ranch
    • Property subtype: Detached
    Materials
    • Metal
    • Foundation: Masonry
    • Roof: Composition
    Condition
    • Year built: 2004

    Utilities & green energy

    • Sewer: Conventional Septic
    • Water: Public Water

    Community & HOA

    Location
    • Region: Aylett

    Financial & listing details

    • Price per square foot: $204/sqft
    • Tax assessed value: $303,700
    • Annual tax amount: $1,868

    Price history

    DateEventPrice
    9/30/2020Sold$265,000$140/sqft
    Source: CVRMLS #2022571 Report a problem
    8/31/2020Pending sale$265,000$140/sqft
    Source: Joyner Fine Properties #2022571 Report a problem
    8/26/2020Price change$265,000-1%$140/sqft
    Source: Joyner Fine Properties #2022571 Report a problem
    8/17/2020Price change$267,700-0.4%$141/sqft
    Source: Joyner Fine Properties #2022571 Report a problem
    7/29/2020Listed for sale$268,700+85.3%$142/sqft
    Source: Joyner Fine Properties #2022571 Report a problem
    5/15/2012Sold$145,000-12.1%$77/sqft
    Source: CVRMLS #1126321 Report a problem
    1/26/2012Price change$164,950-2.9%$87/sqft
    Source: Hometown Realty Services #1126321 Report a problem
    11/9/2011Price change$169,950-5.1%$90/sqft
    Source: Hometown Realty Services #1126321 Report a problem
    10/26/2011Price change$179,000-5.3%$95/sqft
    Source: Hometown Realty Services #1126321 Report a problem
    10/19/2011Price change$189,000-5%$100/sqft
    Source: Hometown Realty Services #1126321 Report a problem
    10/4/2011Listed for sale$199,000-17.1%$105/sqft
    Source: Hometown Realty Services #1126321 Report a problem
    10/17/2006Sold$240,000+6.7%$127/sqft
    Source: Public Record Report a problem
    5/11/2005Sold$225,000$119/sqft
    Source: Public Record Report a problem

    Public tax history

    YearProperty taxesTax assessment
    2025$1,868 +6%$303,700
    2024$1,761 $303,700
    2023$1,761 +122.5%$303,700 +60.2%
    2022$792 -51.5%$189,600
    2021$1,631 $189,600
    2020$1,631 -2.3%$189,600
    2019$1,668 $189,600
    2018-- $189,600
    2017$1,744 $189,600
    2016$1,744 -2.1%$189,600
    2015$1,782 -18.3%$189,600
    2014$2,182 --
    2013-- --
    2012-- --
    2011-- --
    2010-- --
    Find assessor info on the county website

    Neighborhood: 23009

    Nearby schools

    GreatSchools rating
    Schools provided by the listing agent
    • Elementary: Acquinton
    • Middle: Hamilton Holmes
    • High: King William

    Source: The MLS. This data may not be complete. We recommend contacting the local school district to confirm school assignments for this home.

    Get a cash offer in 3 minutes
    Find out how much your home could sell for in as little as 3 minutes with a no-obligation cash offer.
    Estimated market value
    $386,700
    Get a cash offer in 3 minutes
    Find out how much your home could sell for in as little as 3 minutes with a no-obligation cash offer.
    Estimated market value
    $386,700