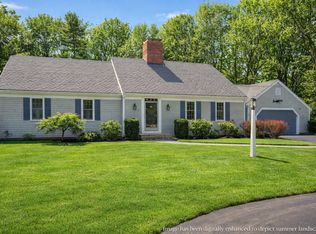
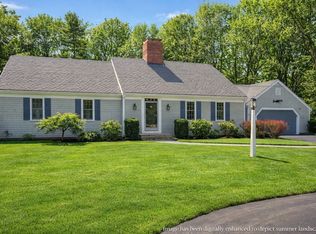
Welcome to 107 Parsley Lane, a beautifully maintained home in Osterville's highly desirable "Spices" neighborhood. Generously proportioned rooms and a thoughtful floor plan create an inviting sense of space throughout the home. Multiple gathering areas, a four-season sunroom with a cathedral ceiling, and well-sized bedrooms enhance the home's appeal, while the ease of one-floor living adds to its comfort and convenience. Just minutes from Osterville Village, Dowses Beach, marinas, golf courses, restaurants, boutiques, and the seasonal farmers market, this is an opportunity to embrace the relaxed coastal lifestyle that makes Osterville one of Cape Cod's most cherished villages. Buyers and agents are responsible for verifying all information herein.
Sold for $1,700,000
$1,700,000
107 Parsley Ln, Barnstable, MA 02630
3beds
2,240sqft
Single Family Residence
Built in 1968
0.4 Acres Lot
$-- Zestimate®
$759/sqft
$-- Estimated rent
Home value
Not available
Estimated sales range
Not available
Not available
Zestimate® history
Owner options
List your home for rent
Find your next renter with Zillow Rental Manager. Plus, with online applications, you can quickly screen prospective tenants – for free.
Refinance and save
$10,690/mo
Est. payment
Refinancing to a lower rate could help reduce your monthly payments and save thousands over the life of the loan.
$10,690/mo
Est. payment
Explore your selling options
Work with a Zillow partner agent
Leverage their expertise and Zillow's premium Showcase listings to get your home seen by more buyers.
Get startedList with your own agent
Get your home in front of millions of buyers by listing it on Zillow.
Learn how to do itSell it yourself
Take full control of how buyers see your home on Zillow by listing For Sale by Owner (FSBO).
List your homeWhat's special
Ease of one-floor livingWell-sized bedroomsMultiple gathering areasGenerously proportioned roomsThoughtful floor plan
Zillow last checked:
Listing updated:
Listed by:
Ellen Valentgas 508-648-5086,
Sotheby's International Realty 508-428-9115
Bought with:
Non Member
Non Member Office
Source: MLS PIN,MLS#: 73528814
Facts & features
Interior
Bedrooms & bathrooms
- Bedrooms: 3
- Bathrooms: 3
- Full bathrooms: 2
- 1/2 bathrooms: 1
Primary bathroom
- Features: Yes
Heating
- Baseboard
Cooling
- Central Air
Appliances
- Included: Gas Water Heater
Features
- Basement: Full,Partial,Garage Access,Concrete
- Number of fireplaces: 2
Interior area
- Total structure area: 2,240
- Total interior livable area: 2,240 sqft
- Finished area above ground: 2,240
Property
Parking
- Total spaces: 4
- Parking features: Attached, Garage Faces Side
- Attached garage spaces: 2
- Uncovered spaces: 2
Features
- Waterfront features: Ocean, Sound, 1 to 2 Mile To Beach, Beach Ownership(Public)
Lot
- Size: 0.4 Acres
- Features: Corner Lot, Level
Details
- Parcel number: 2234255
- Zoning: R
Construction
Type & style
- Home type: SingleFamily
- Architectural style: Ranch
- Property subtype: Single Family Residence
Materials
- Foundation: Concrete Perimeter
Condition
- Year built: 1968
Utilities & green energy
- Sewer: Inspection Required for Sale, Private Sewer
- Water: Public
Community & HOA
HOA
- Has HOA: Yes
- HOA fee: $100 annually
Location
- Region: Barnstable
Financial & listing details
- Price per square foot: $759/sqft
- Tax assessed value: $1,052,500
- Annual tax amount: $6,657
- Date on market: 7/28/2026
Price history
| Date | Event | Price |
|---|---|---|
| 7/28/2026 | Sold | $1,700,000+4.3%$759/sqft |
Source: MLS PIN #73528814 Report a problem | ||
| 6/5/2026 | Pending sale | $1,629,500$727/sqft |
Source: MLS PIN #73528814 Report a problem | ||
| 6/3/2026 | Listed for sale | $1,629,500$727/sqft |
Source: MLS PIN #73528814 Report a problem | ||
Public tax history
Tax history is unavailable.
Neighborhood: Osterville
Nearby homes
- $1,700,0003 bd3 ba2.2k sqft107 Parsley Ln, Osterville, MA 02655Sold

- $1,570,0003 bd2 ba1.8k sqft117 Parsley Ln, Osterville, MA 02655Sold
- $1,579,7004 bd3 ba2.4k sqft6 Ginger Ln, Osterville, MA 02655Off Market
- $1,570,0003 bd2 ba1.8k sqft117 Parsley Ln, Barnstable, MA 02630Sold
- $2,319,7004 bd4 ba3.4k sqft8 Tea Ln, Osterville, MA 02655Off Market
- $1,071,6004 bd2 ba1.7k sqft18 Ginger Ln, Osterville, MA 02655Off Market
- $1,950,0004 bd3 ba2.3k sqft117 Spice Ln, Osterville, MA 02655Sold
- $1,232,9003 bd3 ba1.9k sqft7 Curry Ln, Osterville, MA 02655Off Market
Nearby schools
GreatSchools rating
- 3/10Barnstable United Elementary SchoolGrades: 4-5Distance: 2 mi
- 3/10Barnstable High SchoolGrades: 8-12Distance: 3 mi
- 8/10West Villages Elementary SchoolGrades: K-3Distance: 2.1 mi


Get pre-qualified for a loan
At Zillow Home Loans, we can pre-qualify you in as little as 5 minutes with no impact to your credit score.An equal housing lender. NMLS #10287.
- Massachusetts
- Barnstable County
- Barnstable
- 02630
- Osterville
- 107 Parsley Ln
