**IMMEDIATE OCCUPANCY**NEW CONSTRUCTION**THE MODEL**Welcome to Saline’s “The Heritage” ***Saline’s newest development featuring 20 NEW CONSTRUCTION SFR sites ALL LOTS INCLUDE SOD & SPRINKLERS**with affordable 3-4 BED HOMES, taking reservations on Lots now!! **USE: 207 MONROE STREET., SALINE, MI 48176… TO GET TO THE SUBDIVISION**. This 3 bedroom, 2.5 bath, with full basement and 2 car attached garage has upgrades galore! Home includes**CENTRAL AIR & HUMIDIFIER**GARAGE DOOR OPENER W/ REMOTES**BEDRROM LIGHTS AND SWITCHES**EXTERIOR SOFFIT LIGHTING**ADDED EXTERIOR HOSE SPIGOT**FRIDGE WATER LINE VALVE**STAINLESS MICROWAVE, DISHWASHER, STAINLESS REFRIDGERATOR, AND GAS STOVE**ENTIRE MAIN FLOOR LUX PLANK FLOORING, UPGRADED 36" WHITE SHAKER CABINETS WITH CROWN AND SOFT CLOSE DOORS**QUARTZ COUNTERTOPS THROUGHT KITCHEN AND 2ND LEVEL BATHS**UPGRADED BLACK EXTERIOR PACKAGE, HARDWARE, PLUMBING, AND ELECTRICAL FIXTURES**ADDED CELING DISC LIGHTING OVER ISLAND, FAMILY ROOM, AND PRIMARY SUITE BATH**PRIMARY SUITE FULL CERAMIC FLOOR-TO-CELING CERAMIC TILE SHOWER & FLOOR, WITH GLASS SHGOWER DOOR** Pricing on this home includes Lot Premium as well. AMAZING OPPORTUNITY!! Please call today for additional info. ON-SITE OPEN HOUSES WEEEKLY.
Sold for $410,000
$410,000
107 Parsons Ln, Saline, MI 48176
3beds
1,815sqft
Single Family Residence
Built in 2025
4,356 Square Feet Lot
$406,900 Zestimate®
$226/sqft
$2,582 Estimated rent
Home value
$406,900
$366,000 - $452,000
$2,582/mo
Zestimate® history
Owner options
List your home for rent
$2,582/mo
Rent Zestimate®
Find your next renter with Zillow Rental Manager. Plus, with online applications, you can quickly screen prospective tenants – for free.
$2,582/mo
Rent Zestimate®
Refinance and save
$3,333/mo
Est. payment
Refinancing to a lower rate could help reduce your monthly payments and save thousands over the life of the loan.
$3,333/mo
Est. payment
Explore your selling options
Work with a Zillow partner agent
Leverage their expertise and Zillow's premium Showcase listings to get your home seen by more buyers.
Get startedList with your own agent
Get your home in front of millions of buyers by listing it on Zillow.
Learn how to do itSell it yourself
Take full control of how buyers see your home on Zillow by listing For Sale by Owner (FSBO).
List your homeWhat's special
Exterior soffit lightingAdded exterior hose spigotBedrrom lights and switchesCentral air and humidifier
Zillow last checked:
Listing updated:
Listed by:
Donny J Orlando 734-645-4689,
@properties Christie's Int'l RE Northville
Bought with:
Cynthia E Edelen, 6501307036
Coldwell Banker Professionals-Plymouth
Source: Realcomp II,MLS#: 20251035423
Facts & features
Interior
Bedrooms & bathrooms
- Bedrooms: 3
- Bathrooms: 3
- Full bathrooms: 2
- 1/2 bathrooms: 1
Primary bedroom
- Level: Second
- Area: 225
- Dimensions: 15 X 15
Bedroom
- Level: Second
- Area: 144
- Dimensions: 12 X 12
Bedroom
- Level: Second
- Area: 132
- Dimensions: 11 X 12
Primary bathroom
- Level: Second
- Area: 72
- Dimensions: 8 X 9
Other
- Level: Second
- Area: 72
- Dimensions: 8 X 9
Other
- Level: Entry
- Area: 42
- Dimensions: 6 X 7
Dining room
- Level: Entry
- Area: 110
- Dimensions: 10 X 11
Great room
- Level: Entry
- Area: 247
- Dimensions: 13 X 19
Kitchen
- Level: Entry
- Area: 143
- Dimensions: 11 X 13
Laundry
- Level: Second
- Area: 63
- Dimensions: 7 X 9
Mud room
- Level: Entry
- Area: 63
- Dimensions: 7 X 9
Heating
- Forced Air, Natural Gas
Cooling
- Central Air
Appliances
- Included: Dishwasher, Disposal, Free Standing Gas Oven, Free Standing Refrigerator, Microwave, Plumbed For Ice Maker
- Laundry: Gas Dryer Hookup, Laundry Room
Features
- Programmable Thermostat
- Windows: Egress Windows, Energy Star Qualified Windows
- Basement: Full,Unfinished
- Has fireplace: No
Interior area
- Total interior livable area: 1,815 sqft
- Finished area above ground: 1,815
Property
Parking
- Total spaces: 2
- Parking features: Two Car Garage, Attached, Direct Access, Electricityin Garage, Garage Faces Front, Garage Door Opener
- Attached garage spaces: 2
Features
- Levels: Two
- Stories: 2
- Entry location: GroundLevel
- Patio & porch: Covered, Porch
- Pool features: None
- Fencing: Fencing Allowed
Lot
- Size: 4,356 Square Feet
- Dimensions: 36 x 120 x 37 x 112
Details
- Parcel number: 9999999999
- Special conditions: Short Sale No,Standard
Construction
Type & style
- Home type: SingleFamily
- Architectural style: Colonial,Contemporary,Cottage,Farmhouse,Traditional
- Property subtype: Single Family Residence
Materials
- Stone, Vinyl Siding
- Foundation: Basement, Poured, Sump Pump
- Roof: Asphalt
Condition
- Model Notfor Sale,New Construction,Quick Delivery Home
- New construction: Yes
- Year built: 2025
Details
- Warranty included: Yes
Utilities & green energy
- Electric: Circuit Breakers
- Sewer: Public Sewer
- Water: Public
Community & HOA
Community
- Security: Carbon Monoxide Detectors, Smoke Detectors
HOA
- Has HOA: Yes
- Services included: Maintenance Grounds
- HOA fee: $600 annually
Location
- Region: Saline
Financial & listing details
- Price per square foot: $226/sqft
- Date on market: 9/10/2025
- Cumulative days on market: 309 days
- Listing agreement: Exclusive Right To Sell
- Listing terms: Cash,Conventional
Price history
| Date | Event | Price |
|---|---|---|
| 12/2/2025 | Listing removed | $389,900-7.1%$215/sqft |
Source:  Blake Anthony Homes Report a problem Blake Anthony Homes Report a problem | ||
| 11/30/2025 | Pending sale | $419,900+2.4%$231/sqft |
Source:  Realcomp II #20251035423 Report a problem Realcomp II #20251035423 Report a problem | ||
| 11/28/2025 | Sold | $410,000+5.2%$226/sqft |
Source: Realcomp II #20251035423 Report a problem | ||
| 9/25/2025 | Price change | $389,900-7.1%$215/sqft |
Source: Blake Anthony Homes Report a problem | ||
| 9/10/2025 | Price change | $419,900-5.2%$231/sqft |
Source: Realcomp II #20251035423 Report a problem | ||
| 6/23/2025 | Price change | $442,990+26.6%$244/sqft |
Source: Realcomp II #20251011007 Report a problem | ||
| 4/14/2025 | Price change | $349,900-10.3%$193/sqft |
Source: Blake Anthony Homes Report a problem | ||
| 4/10/2025 | Price change | $389,900-22%$215/sqft |
Source: Realcomp II #20250024736 Report a problem | ||
| 3/25/2025 | Price change | $499,900+17.5%$275/sqft |
Source: Realcomp II #20250020139 Report a problem | ||
| 1/14/2025 | Price change | $425,600+14.8%$234/sqft |
Source: Realcomp II #20250003122 Report a problem | ||
| 1/7/2025 | Price change | $370,600+2.8%$204/sqft |
Source: Blake Anthony Homes Report a problem | ||
| 7/10/2024 | Price change | $360,600-13.2%$199/sqft |
Source: Blake Anthony Homes Report a problem | ||
| 6/24/2024 | Listed for sale | $415,600$229/sqft |
Source: Realcomp II #20240044822 Report a problem | ||
Public tax history
Tax history is unavailable.
Neighborhood: 48176
Nearby homes
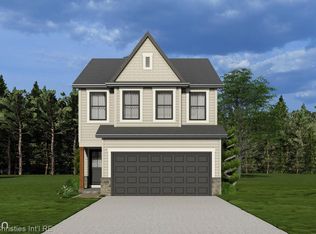
- $430,2194 bd3 ba1.9k sqft104 Parsons Ln, Saline, MI 48176Sold
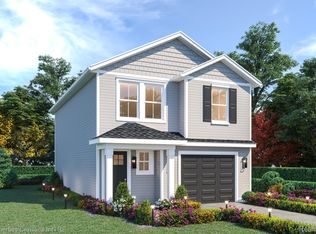
- $403,1753 bd3 ba1.5k sqft105 Parsons Ln, Northville, MI 48167Sold
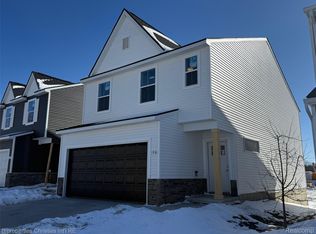
- $399,9004 bd3 ba1.8k sqft106 Parsons Ln, Saline, MI 48176Sold
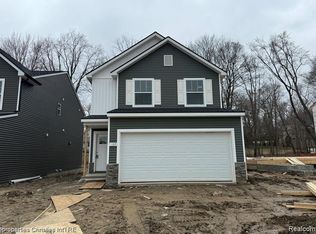
- $415,6003 bd3 ba1.8k sqft109 Parsons Ln, Saline, MI 48176Sold
- $349,9003 bd3 ba1.4k sqft102 Parsons Ln, Saline, MI 48176Sold
- $405,6004 bd3 ba1.9k sqft108 Parsons Ln, Saline, MI 48176Sold
- $380,0004 bd3 ba1.8k sqft100 Parsons Ln, Saline, MI 48176Sold
- $438,0004 bd3 ba1.8k sqft111 Parsons Ln, Saline, MI 48176Sold
Nearby schools
GreatSchools rating
- 10/10Pleasant Ridge Elementary SchoolGrades: K-3Distance: 0.4 mi
- 9/10Saline Middle SchoolGrades: 6-8Distance: 1.2 mi
- 10/10Saline High SchoolGrades: 9-12Distance: 2.1 mi
Get a cash offer in 3 minutes
Find out how much your home could sell for in as little as 3 minutes with a no-obligation cash offer.
Estimated market value
$406,900
Get a cash offer in 3 minutes
Find out how much your home could sell for in as little as 3 minutes with a no-obligation cash offer.
Estimated market value
$406,900
- Michigan
- Washtenaw County
- Saline
- 48176
- 107 Parsons Ln
Nearby cities
Nearby neighborhoods
Nearby zip codes
Other Saline Topics
