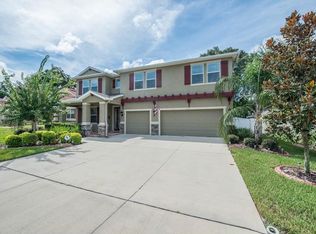
You will LOVE the PERFECT LOCATION of this home that combines both CONVENIENCE & a COUNTRY feel at the same time! This is a BEAUTY just looking at it & is one of the largest homes for sale in this North Brandon/Seffner location in a long time. DID I MENTION IT IS NEWER AS IT WAS BUILT IN 2014? As you pull up to the house you’ll love the ARTISTIC QUALITIES of this WINDWARD home. The 3 Car Garage is the perfect space to store all your toys & cars too if you wish! It has just the right upgrades to make you fall in love with it with feathers you’ll LOVE like the stone elevation, the pave front porch, the ORNATE OVER SIZED FRONT DOOR, & the WARMING DECORATIVE LEDGE OVER THE GARAGE - attention to detail was paid in every way when this home was built! As you enter the house you’ll be AMAZED AT THE SIZE & LAYOUT OF THIS FANTASTIC HOUSE! With almost 3,700 square feet of space there is space for everyone & anything you could imagine! The Living Room / Dining Room space immediately on the right are SUPER FLEXIBLE spaces that you can make your own. Want a play area? FORMAL DINING ROOM? FORMAL LIVING AREA? OFFICE AREA? Go ahead & make it what you want! It has ELEGANT ARCHWAYS & UPGRADED LIGHTING FIXTURES that give a very refined look & feel! As you continue down the entryway past the Dining Area the WOW FACTOR jumps up! The GREATROOM & KITCHEN AREA WILL AMAZE YOU! The great room is both SPACIOUS & INVITING & BECONS family gatherings & is the perfect spot for entertaining in this home. The kitchen is the IDEAL SIZE & LAYOUT! It boasts 42” upper wood cabinets, GRANITE COUNTERTOPS, an ISLAND, UPGRADED LIGHT FIXTURES & ornate backsplash to complete it. You’ll also love the built in Stainless Steel appliances & pantry the kitchen provides! You’ll also appreciate the thoughtful design that includes a downstairs bedroom & FULL BATHROOM - they are both convenient & the perfect space for an additional office, guest bedroom or as a bedroom for that family member that needs their own space in the home or for someone who doesn’t want to make the trip upstairs on a daily basis. The STUNNING staircase leads up to the 2nd floor where you’ll find a 2nd LIVING AREA overlooking the downstairs, 2 additional bathrooms, the rest of the bedrooms - & the Master Retreat! You’ll appreciate that all of the bedrooms are very LARGE & SPACIOUS WITH LARGE CLOSETS! You’ll also love that the 2nd living area upstairs showcases tray ceilings with crown molding. The Laundry Room is also conveniently upstairs! AGAIN - WOW! THE MASTER BEDROOM IS HUGE! It has SO MUCH SPACE & IS A TRUE MASTER SUITE & RETREAT! You’ll LOVE RELAXING IN THE OVERSIZED GARDEN TUB or taking your shower in the SEPARATE SHOWER! This bathroom has it all & is VERY SPACIOUS TOO! The sliders in the great room lead to the SCREENED IN BACK PORCH with AMAZING VIEWS the back yard (FULLY FENCED) & beyond with no neighbors behind your house! This house is ideally located & offers the perfect blend of convenience & country feel. It is SUPER CONVENIENT to just about anything & everything you could want & need. It is an easy commute to Downtown Tampa, Macdill Air Force Base, Disney, I-4, I-75, the Crosstown Expressway, tons of restaurants, hospitals, Airports, malls, shopping, is about an hour from most Beaches& most anything else you want to be close to! Come see this one today as it is priced to sell!
Sold for $500,000
$500,000
107 PARSONS WOODS DRIVE, SEFFNER, FL 33584
5beds
3,682sqft
Single Family Residence
Built in 2014
8,540 Square Feet Lot
$556,000 Zestimate®
$136/sqft
$4,142 Estimated rent
Home value
$556,000
$528,000 - $584,000
$4,142/mo
Zestimate® history
Owner options
List your home for rent
$4,142/mo
Rent Zestimate®
Find your next renter with Zillow Rental Manager. Plus, with online applications, you can quickly screen prospective tenants – for free.
$4,142/mo
Rent Zestimate®
Refinance and save
$3,543/mo
Est. payment
Refinancing to a lower rate could help reduce your monthly payments and save thousands over the life of the loan.
$3,543/mo
Est. payment
Explore your selling options
Work with a Zillow partner agent
Leverage their expertise and Zillow's premium Showcase listings to get your home seen by more buyers.
Get startedList with your own agent
Get your home in front of millions of buyers by listing it on Zillow.
Learn how to do itSell it yourself
Take full control of how buyers see your home on Zillow by listing For Sale by Owner (FSBO).
List your homeWhat's special
Office areaRoom spaceGuest bedroomMacdill air force baseTons of restaurantsLarge closetsOversized garden tub
Zillow last checked:
Listing updated:
Listed by:
Chris Thompson 813-777-8382,
KELLER WILLIAMS SUBURBAN TAMPA 813-684-9500,
Michelle Thompson 813-321-9495,
KELLER WILLIAMS SUBURBAN TAMPA
Bought with:
Vidyadhari Mettu, 3437382
STAR BAY REALTY CORP.
Source: Stellar MLS,MLS#: T3492794 Originating MLS: Tampa
Originating MLS: Tampa
Facts & features
Interior
Bedrooms & bathrooms
- Bedrooms: 5
- Bathrooms: 4
- Full bathrooms: 4
Primary bedroom
- Features: Built-in Closet
- Level: Second
Kitchen
- Level: First
- Dimensions: 12x16
Living room
- Level: First
- Dimensions: 12x12
Heating
- Central
Cooling
- Central Air
Appliances
- Included: Dishwasher, Microwave, Range, Refrigerator
- Laundry: Inside
Features
- Ceiling Fan(s), Eating Space In Kitchen
- Flooring: Carpet, Tile
- Doors: Sliding Doors
- Has fireplace: No
Interior area
- Total structure area: 4,738
- Total interior livable area: 3,682 sqft
Property
Parking
- Total spaces: 3
- Parking features: Driveway
- Attached garage spaces: 3
- Has uncovered spaces: Yes
- Details: Garage Dimensions: 22x30
Features
- Levels: Two
- Stories: 2
- Patio & porch: Rear Porch, Screened
- Exterior features: Irrigation System, Sidewalk
Lot
- Size: 8,540 Square Feet
- Dimensions: 70 x 122
- Features: City Lot, In County
Details
- Parcel number: U1429209QF00000100054.0
- Zoning: PD
- Special conditions: None
Construction
Type & style
- Home type: SingleFamily
- Architectural style: Contemporary
- Property subtype: Single Family Residence
Materials
- Block, Stucco
- Foundation: Slab
- Roof: Shingle
Condition
- Completed
- New construction: No
- Year built: 2014
Utilities & green energy
- Sewer: Public Sewer
- Water: Public
- Utilities for property: Electricity Connected, Sewer Connected, Water Connected
Community & HOA
Community
- Pet fee: $0 monthly
- Subdivision: PARSONS WOODS PH 1
HOA
- Has HOA: Yes
- HOA fee: $75 monthly
- HOA name: Parsons Woods HOA
- HOA phone: 813-938-8036
Location
- Region: Seffner
Financial & listing details
- Price per square foot: $136/sqft
- Tax assessed value: $479,691
- Annual tax amount: $5,887
- Date on market: 12/20/2023
- Cumulative days on market: 23 days
- Listing terms: Cash,Conventional,FHA,VA Loan
- Ownership: Fee Simple
- Total actual rent: 0
- Electric utility on property: Yes
- Road surface type: Concrete, Paved
Price history
| Date | Event | Price |
|---|---|---|
| 3/1/2024 | Sold | $500,000-2.9%$136/sqft |
Source:  Stellar MLS #T3492794 Report a problem Stellar MLS #T3492794 Report a problem | ||
| 1/13/2024 | Pending sale | $515,000$140/sqft |
Source: Stellar MLS #T3492794 Report a problem | ||
| 1/9/2024 | Price change | $515,000-1.9%$140/sqft |
Source: Stellar MLS #T3492794 Report a problem | ||
| 12/20/2023 | Listed for sale | $525,000-1.9%$143/sqft |
Source: Stellar MLS #T3492794 Report a problem | ||
| 10/20/2022 | Listing removed | -- |
Source: Stellar MLS #T3406476 Report a problem | ||
| 10/11/2022 | Listed for sale | $535,000+24.4%$145/sqft |
Source: Stellar MLS #T3406476 Report a problem | ||
| 10/26/2019 | Listing removed | $430,000$117/sqft |
Source: CARTER COMPANY REALTORS #T3170777 Report a problem | ||
| 4/26/2019 | Listed for sale | $430,000+28.4%$117/sqft |
Source: CARTER COMPANY REALTORS #T3170777 Report a problem | ||
| 7/25/2014 | Sold | $334,880$91/sqft |
Source: Public Record Report a problem | ||
Public tax history
| Year | Property taxes | Tax assessment |
|---|---|---|
| 2025 | $9,825 +61.6% | $479,691 +0.9% |
| 2024 | $6,081 +3.3% | $475,378 +47% |
| 2023 | $5,888 +4.2% | $323,325 +3% |
| 2022 | $5,651 +0.9% | $313,908 +3% |
| 2021 | $5,599 +1.8% | $304,765 +1.4% |
| 2020 | $5,498 +5.6% | $300,557 +2.3% |
| 2019 | $5,204 | $293,800 +1.9% |
| 2018 | $5,204 +1.1% | $288,322 -8.7% |
| 2017 | $5,146 +1.2% | $315,775 +14.2% |
| 2016 | $5,084 +0.7% | $276,584 -4.2% |
| 2015 | $5,049 +301.8% | $288,574 +1276.5% |
| 2014 | $1,257 | $20,964 +10% |
| 2013 | $1,257 +94% | $19,058 +10% |
| 2012 | $648 | $17,325 |
Find assessor info on the county website
Neighborhood: 33584
Nearby homes
- $472,1004 bd3 ba2.2k sqft109 Parsons Woods Dr, Seffner, FL 33584Off Market
- $557,8005 bd4 ba3.3k sqft111 Parsons Woods Dr, Seffner, FL 33584Off Market
- $443,3004 bd2 ba2.2k sqft106 Parsons Woods Dr, Seffner, FL 33584Off Market

- $437,2004 bd2 ba2.2k sqft108 Parsons Woods Dr, Seffner, FL 33584Off Market
- $544,2004 bd3 ba3.3k sqft104 Parsons Woods Dr, Seffner, FL 33584Off Market
- $500,7004 bd3 ba2.5k sqft113 Parsons Woods Dr, Seffner, FL 33584Off Market
- $452,1004 bd2 ba2.2k sqft110 Parsons Woods Dr, Seffner, FL 33584Off Market
- $560,4006 bd4 ba3.6k sqft112 Parsons Woods Dr, Seffner, FL 33584Off Market
Nearby schools
GreatSchools rating
- 2/10Seffner Elementary SchoolGrades: PK-5Distance: 0.6 mi
- 3/10Mann Middle SchoolGrades: 6-8Distance: 1 mi
- 3/10Brandon High SchoolGrades: 9-12Distance: 1.7 mi
Get a cash offer in 3 minutes
Find out how much your home could sell for in as little as 3 minutes with a no-obligation cash offer.
Estimated market value
$556,000
Get a cash offer in 3 minutes
Find out how much your home could sell for in as little as 3 minutes with a no-obligation cash offer.
Estimated market value
$556,000
- Florida
- Hillsborough County
- Seffner
- 33584
- 107 PARSONS WOODS DRIVE
Nearby cities
Nearby zip codes
Other Seffner Topics
