Welcome to your dream home! This stunning property features an abundance of windows, allowing natural light to flood every room. Ceiling fans are found in all bedrooms, living room, and back porch, keeping you comfortable year-round. The home boasts ample can lighting, custom cabinets with inset doors, and a beautiful natural white oak island in the kitchen. With farmhouse apron sink, granite counters, and no wire shelves, this home exudes luxury and attention to detail. All closets feature wood shelving, and the master closet even has sweater/shoe storage. The pantry boasts floor-to-ceiling shelves with a wood countertop, and the mudroom includes a bench and storage for added convenience. Craftsman trim can be found throughout, along with a tray ceiling in the master bedroom. Relax and unwind in the freestanding tub in the primary bathroom, or enjoy the fully tiled shower. Don't miss out on this one-of-a-kind property that has everything you've been looking for!
Sold for $360,000
$360,000
107 Patriot Trl, Berea, KY 40403
3beds
1,903sqft
Single Family Residence
Built in 2024
0.41 Acres Lot
$379,400 Zestimate®
$189/sqft
$2,146 Estimated rent
Home value
$379,400
$360,000 - $398,000
$2,146/mo
Zestimate® history
Owner options
List your home for rent
$2,146/mo
Rent Zestimate®
Find your next renter with Zillow Rental Manager. Plus, with online applications, you can quickly screen prospective tenants – for free.
$2,146/mo
Rent Zestimate®
Refinance and save
$2,118/mo
Est. payment
Refinancing to a lower rate could help reduce your monthly payments and save thousands over the life of the loan.
$2,118/mo
Est. payment
Explore your selling options
Work with a Zillow partner agent
Leverage their expertise and Zillow's premium Showcase listings to get your home seen by more buyers.
Get startedList with your own agent
Get your home in front of millions of buyers by listing it on Zillow.
Learn how to do itSell it yourself
Take full control of how buyers see your home on Zillow by listing For Sale by Owner (FSBO).
List your homeWhat's special
Zillow last checked:
Listing updated:
Listed by:
Ariel Barrow 859-314-1506,
RE/MAX Elite Realty
Bought with:
Ashley Peercy, 206295
Christies International Real Estate Bluegrass
Source: Imagine MLS,MLS#: 24012868
Facts & features
Interior
Bedrooms & bathrooms
- Bedrooms: 3
- Bathrooms: 2
- Full bathrooms: 2
Primary bedroom
- Level: First
Bedroom 1
- Level: First
Bedroom 2
- Level: First
Bathroom 1
- Description: Full Bath
- Level: First
Bathroom 2
- Description: Full Bath
- Level: First
Heating
- Heat Pump
Cooling
- Heat Pump
Appliances
- Included: Dishwasher, Microwave, Refrigerator, Range
- Laundry: Electric Dryer Hookup, Main Level, Washer Hookup
Features
- Entrance Foyer, Master Downstairs, Walk-In Closet(s), Ceiling Fan(s)
- Flooring: Vinyl
- Windows: Screens
- Has basement: No
- Has fireplace: No
Interior area
- Total structure area: 1,903
- Total interior livable area: 1,903 sqft
- Finished area above ground: 1,903
- Finished area below ground: 0
Property
Parking
- Parking features: Attached Garage, Driveway, Garage Door Opener, Garage Faces Front
- Has garage: Yes
- Has uncovered spaces: Yes
Features
- Levels: One
- Fencing: None
- Has view: Yes
- View description: Neighborhood
Lot
- Size: 0.41 Acres
Details
- Parcel number: 006000100001
Construction
Type & style
- Home type: SingleFamily
- Architectural style: Ranch
- Property subtype: Single Family Residence
Materials
- Brick Veneer, Vinyl Siding
- Foundation: Slab
- Roof: Shingle
Condition
- New Construction
- New construction: Yes
- Year built: 2024
Details
- Warranty included: Yes
Utilities & green energy
- Sewer: Public Sewer
- Water: Public
Community & HOA
Community
- Subdivision: Fincastle
HOA
- Services included: Maintenance Grounds
- HOA fee: $350 annually
Location
- Region: Berea
Financial & listing details
- Price per square foot: $189/sqft
- Date on market: 6/21/2024
Price history
| Date | Event | Price |
|---|---|---|
| 8/7/2024 | Sold | $360,000-1.4%$189/sqft |
Source:  Imagine MLS #24012868 Report a problem Imagine MLS #24012868 Report a problem | ||
| 7/11/2024 | Contingent | $365,000$192/sqft |
Source: Imagine MLS #24012868 Report a problem | ||
| 6/21/2024 | Listed for sale | $365,000+563.6%$192/sqft |
Source: Imagine MLS #24012868 Report a problem | ||
| 4/1/2024 | Sold | $55,000$29/sqft |
Source: Imagine MLS #23016041 Report a problem | ||
| 2/6/2024 | Pending sale | $55,000$29/sqft |
Source: Imagine MLS #23016041 Report a problem | ||
| 8/21/2023 | Listed for sale | $55,000$29/sqft |
Source: Imagine MLS #23016041 Report a problem | ||
Public tax history
Tax history is unavailable.
Neighborhood: 40403
Nearby homes
- $350,0003 bd2 ba1.8k sqft209 Patriot Trl, Berea, KY 40403Sold

- $323,3003 bd2 ba1.7k sqft246 Patriot Trl, Berea, KY 40403Off Market

- $389,9003 bd2 ba2k sqft123 Patriot Trl, Berea, KY 40403Sold

- $699,90026 Acres1035 Peggy Flats Rd, Berea, KY 40403Lot/Land
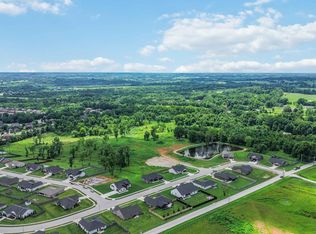
- $55,000-- sqft116 Patriot Trl, Berea, KY 40403Sold
- $365,0003 bd2 ba1.7k sqft120 Patriot Trl, Berea, KY 40403Sold
- $319,3003 bd2 ba-- sqft132 Legacy Dr, Berea, KY 40403Off Market
- $325,5003 bd2 ba1.6k sqft132 Legacy, Berea, KY 40403Off Market
Nearby schools
GreatSchools rating
- 7/10Shannon Johnson Elementary SchoolGrades: PK-5Distance: 2.1 mi
- 7/10Foley Middle SchoolGrades: 6-8Distance: 2.3 mi
- 8/10Madison Southern High SchoolGrades: 9-12Distance: 2.3 mi
Schools provided by the listing agent
- Elementary: Shannon Johnson
- Middle: Foley
- High: Madison So
Source: Imagine MLS. This data may not be complete. We recommend contacting the local school district to confirm school assignments for this home.


Get pre-qualified for a loan
At Zillow Home Loans, we can pre-qualify you in as little as 5 minutes with no impact to your credit score.An equal housing lender. NMLS #10287.
- Kentucky
- Madison County
- Paint Lick
- 40403
- 107 Patriot Trl
Nearby cities
Nearby zip codes
Other Paint Lick Topics
