Skip main navigation
Sold for $850,000
  • $850,000

    107 Payer Lane, Groton, CT 06355

    4beds
    2,002sqft
    Single Family Residence
    Built in 1994
    0.35 Acres Lot
    $-- Zestimate®
    $425/sqft
    $3,061 Estimated rent

    Home value

    Not available

    Estimated sales range

    Not available

    $3,061/mo

    Zestimate® history
    Loading
    Loading...

    Owner options

    List your home for rent

    $3,061/mo

    Rent Zestimate®

    Find your next renter with Zillow Rental Manager. Plus, with online applications, you can quickly screen prospective tenants – for free.

    Learn more

    $3,061/mo

    Rent Zestimate®

    Refinance and save

    $5,716/mo

    Est. payment

    Refinancing to a lower rate could help reduce your monthly payments and save thousands over the life of the loan.

    See today's rates

    $5,716/mo

    Est. payment

    Explore your selling options

    Work with a Zillow partner agent

    Leverage their expertise and Zillow's premium Showcase listings to get your home seen by more buyers.

    Get started

    List with your own agent

    Get your home in front of millions of buyers by listing it on Zillow.

    Learn how to do it

    Sell it yourself

    Take full control of how buyers see your home on Zillow by listing For Sale by Owner (FSBO).

    List your home

    What's special

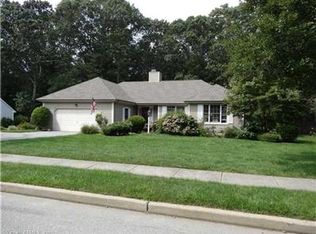
    Discover a rare gem where classic New England charm meets modern luxury, tucked on a private dead-end street less than a mile from historic downtown Mystic. Positioned between Boston and New York in one of Connecticut's most coveted coastal villages, this 4-bedroom, 3-full-bath home backs directly to the serene Pequot Woods Nature Reserve with private trail access. Step inside to soaring cathedral ceilings and a stunning stone fireplace anchoring the main living space. The heart of this home is a custom David Hecht kitchen with a premium Wolf gas range. Convenient one-floor living provides the main-level primary suite with hardwood floors and an en-suite bathroom, while two well-appointed additional bedrooms provide space for family or guests with a second full bathroom and laundry. The fourth bedroom is on the second floor with skylights, hardwood floors, and a full bath. The sunroom overlooks professionally landscaped grounds that seamlessly blend into protected conservation land-a tranquil backdrop for morning coffee. More conveniences are an over sized two-car attached garage, central AC, and public water/sewer. In an idyllic neighborhood setting, this home captures the essence of Mystic living: walkable to downtown's charming shops and waterfront dining, the Mystic River, with the Seaport, the aquarium, and Olde Mistick Village just a short drive away. This is Mystic at its finest-where coastal elegance, natural beauty, and New England tradition converge ***seller has requested highest and best offers please be submitted no later than Wednesday, April 8, by 5pm.

    Zillow last checked:

    Listing updated:

    Listed by:

    Karyn M. Collins (860)912-2603,

    William Pitt Sotheby's Int'l 860-536-5900

    Bought with:

    Alexandra Riccardi, RES.0828562

    William Raveis Real Estate

    Source: Smart MLS,MLS#: 24160376MLS Logo

    Facts & features

    Interior

    Bedrooms & bathrooms
    • Bedrooms: 4
    • Bathrooms: 3
    • Full bathrooms: 3
    Primary bedroom
    • Level: Main
    Bedroom
    • Level: Main
    Bedroom
    • Level: Main
    Bedroom
    • Features: Skylight
    • Level: Upper
    Dining room
    • Level: Main
    Living room
    • Level: Main
    Heating
    • Forced Air, Propane, Wood
    Cooling
    • Central Air
    Appliances
    • Included: Gas Range, Microwave, Refrigerator, Dishwasher, Washer, Dryer, Water Heater
    • Laundry: Main Level
    Features
    • Basement: Full,Unfinished
    • Attic: Access Via Hatch
    • Number of fireplaces: 1
    Interior area
    • Total structure area: 2,002
    • Total interior livable area: 2,002 sqft
    • Finished area above ground: 2,002

    Property

    Parking
    • Total spaces: 2
    • Parking features: Attached
    • Attached garage spaces: 2
    Lot
    • Size: 0.35 Acres
    • Features: Level, Landscaped
    Details
    • Parcel number: 1958399
    • Zoning: RS-20

    Construction

    Type & style
    • Home type: SingleFamily
    • Architectural style: Ranch
    • Property subtype: Single Family Residence
    Materials
    • Vinyl Siding
    • Foundation: Concrete Perimeter
    • Roof: Asphalt
    Condition
    • New construction: No
    • Year built: 1994

    Utilities & green energy

    • Sewer: Public Sewer
    • Water: Public
    Green energy
    • Energy generation: Solar

    Community & neighborhood

    Community
    • Community features: Library, Shopping/Mall
    Location
    • Region: Mystic
    • Subdivision: Mystic

    Price history

    DateEventPrice
    5/7/2026Sold$850,000+13.3%$425/sqft
    Source: Smart MLS #24160376 Report a problem
    4/10/2026Pending sale$750,000$375/sqft
    Source: Smart MLS #24160376 Report a problem
    4/6/2026Listed for sale$750,000+87.5%$375/sqft
    Source: Smart MLS #24160376 Report a problem
    7/23/2013Sold$400,000-4.8%$200/sqft
    Source: Smart MLS #E265952 Report a problem
    5/22/2013Pending sale$420,000$210/sqft
    Source: Switz Real Estate Associates #E265952 Report a problem
    4/19/2013Listed for sale$420,000+0.2%$210/sqft
    Source: Switz Real Estate Associates #E265952 Report a problem
    1/18/2005Sold$419,000$209/sqft
    Source: Smart MLS #E150331 Report a problem

    Public tax history

    YearProperty taxesTax assessment
    2016$6,186 +3.4%$257,320
    2015$5,980 +2.4%$257,320
    2014$5,839 -0.5%$257,320 +0.3%
    2013$5,868 +2.7%$256,480
    2012$5,712 -13.5%$256,480 -19.1%
    2011$6,607 +1.9%$317,170
    2010$6,486 +2.7%$317,170
    2009$6,315 +6.5%$317,170
    2008$5,927 +25.9%--
    2006$4,707 +4.8%$195,720
    2005$4,492 +1.5%$195,720
    2004$4,427 -0.6%$195,720
    2003$4,453 +28.2%$195,720 +54.6%
    2001$3,474 -11.9%$126,560
    2000$3,942 +2.1%$126,560
    1996$3,860 $126,560

    Find assessor info on the county website

    Neighborhood: 06355

    Nearby schools

    GreatSchools rating
    Schools provided by the listing agent
    • High: Fitch Senior

    Source: Smart MLS. This data may not be complete. We recommend contacting the local school district to confirm school assignments for this home.

    Get pre-qualified for a loan
    At Zillow Home Loans, we can pre-qualify you in as little as 5 minutes with no impact to your credit score.

    An equal housing lender. NMLS #10287.