WOW! WOW! WOW! Luxury at its best! This Super Gorgeous 5,171 Sq Ft 4 Bedrooms, 3 Bathrooms, 3 Car Garage has the Largest Yard in the entire Country Club Of The Poconos and it is Completely Irrigated. The Largest Multi-Tiered Back Yard and it is Completely Landscaped. Expansive Deck and Paver Patio that completes the Outdoor Living Area.
Very Unique Floor plan with Triangular Kitchen That leads to a Formal Dining Room and Living Room! Incredible Two Story Family Room with an entire Wall Of Windows and a second Staircase that leads to the Second Floor. Fantastic Gourmet Kitchen that features Large Cabinets, Center Island with Quartz Countertop and Stainless Steel Appliances. Backsplash is made from Tiles. Less than a mile from The Lake. Home is located 10 minutes from NJ, walking distance to Golf and Dining and only minutes from Shawnee Mountain Ski Area, Shopping, Dining, Medical Facilities and Martz Bus.
Sold for $615,000
$615,000
107 Pebble Beach Ct, East Stroudsburg, PA 18302
4beds
3,471sqft
Single Family Residence
Built in 2005
0.42 Acres Lot
$637,900 Zestimate®
$177/sqft
$3,340 Estimated rent
Home value
$637,900
$529,000 - $772,000
$3,340/mo
Zestimate® history
Owner options
List your home for rent
$3,340/mo
Rent Zestimate®
Find your next renter with Zillow Rental Manager. Plus, with online applications, you can quickly screen prospective tenants – for free.
$3,340/mo
Rent Zestimate®
Refinance and save
$5,796/mo
Est. payment
Refinancing to a lower rate could help reduce your monthly payments and save thousands over the life of the loan.
$5,796/mo
Est. payment
Explore your selling options
Work with a Zillow partner agent
Leverage their expertise and Zillow's premium Showcase listings to get your home seen by more buyers.
Get startedList with your own agent
Get your home in front of millions of buyers by listing it on Zillow.
Learn how to do itSell it yourself
Take full control of how buyers see your home on Zillow by listing For Sale by Owner (FSBO).
List your homeWhat's special
Unique floor planWall of windowsTwo story family roomPaver patioLargest yardFormal dining roomExpansive deck
Zillow last checked:
Listing updated:
Listed by:
Maxine Andre Foster 570-492-0982,
Keller Williams Real Estate - Stroudsburg
Bought with:
April Rose Ace, AB068751
WEICHERT Realtors Acclaim - Tannersville
Source: PMAR,MLS#: PM-133624
Facts & features
Interior
Bedrooms & bathrooms
- Bedrooms: 4
- Bathrooms: 3
- Full bathrooms: 2
- 1/2 bathrooms: 1
Primary bedroom
- Description: Trey Ceiling, WIC, Master Sitting Room with Bathroom
- Level: Second
- Area: 550.85
- Dimensions: 25.42 x 21.67
Bedroom 2
- Description: Large Closet, Carpet and Ceiling Fan
- Level: Second
- Area: 163.82
- Dimensions: 14.11 x 11.61
Bedroom 3
- Description: Large Closet, Carpet and Ceiling Fan
- Level: Second
- Area: 168.78
- Dimensions: 13.96 x 12.09
Bedroom 4
- Description: Large Closet, Carpet and Ceiling Fan
- Level: Second
- Area: 215.06
- Dimensions: 15.45 x 13.92
Primary bathroom
- Description: Double Vanity, Soaking Tub and Tile
- Level: Second
- Area: 182.47
- Dimensions: 15.95 x 11.44
Bathroom 2
- Description: Main Bathroom and Double Vanity
- Level: Second
- Area: 57.02
- Dimensions: 10.86 x 5.25
Bathroom 3
- Description: Pedestal Sink and Hardwood Floor
- Level: First
- Area: 36.91
- Dimensions: 6.9 x 5.35
Bonus room
- Description: 2 Story Foyer and Hardwood Floor
- Level: First
- Area: 107.17
- Dimensions: 13.9 x 7.71
Den
- Description: Office/Den, Carpet, Double Doors, Bedroom
- Level: First
- Area: 136.58
- Dimensions: 11.97 x 11.41
Dining room
- Description: Large Windows, Trey Ceiling
- Level: First
- Area: 198.11
- Dimensions: 15.31 x 12.94
Family room
- Description: Wood Fireplace and Large Windows
- Level: First
- Area: 452.8
- Dimensions: 21.48 x 21.08
Kitchen
- Description: Tile Backsplash and Hardwood Floors
- Level: First
- Area: 445.04
- Dimensions: 21.72 x 20.49
Laundry
- Description: Mudroom/ Washer & Dryer
- Level: First
- Area: 98.29
- Dimensions: 14.96 x 6.57
Living room
- Description: Large Windows,Pillars and Carpet
- Level: First
- Area: 253.76
- Dimensions: 17.1 x 14.84
Heating
- Forced Air, Propane, Zoned
Cooling
- Ceiling Fan(s), Central Air, Zoned
Appliances
- Included: Gas Oven, Gas Range, Refrigerator, Water Heater, Dishwasher, Microwave, Stainless Steel Appliance(s), Washer, Dryer, Water Purifier Owned
- Laundry: Main Level
Features
- Pantry, Eat-in Kitchen, Kitchen Island, Cathedral Ceiling(s), Walk-In Closet(s), Storage, Other
- Flooring: Carpet, Hardwood, Tile
- Windows: Blinds
- Number of fireplaces: 1
- Fireplace features: Family Room
- Common walls with other units/homes: No Common Walls
Interior area
- Total structure area: 5,171
- Total interior livable area: 3,471 sqft
- Finished area above ground: 3,471
- Finished area below ground: 0
Property
Parking
- Total spaces: 9
- Parking features: Garage - Attached, Open
- Attached garage spaces: 3
- Uncovered spaces: 6
Features
- Stories: 2
- Patio & porch: Front Porch, Deck
Lot
- Size: 0.42 Acres
- Features: Level, Sloped, Cleared, Wooded
Details
- Parcel number: 09.96863
- Zoning description: Residential
- Special conditions: Standard
Construction
Type & style
- Home type: SingleFamily
- Architectural style: Colonial
- Property subtype: Single Family Residence
Materials
- Stone, Vinyl Siding
- Roof: Asphalt,Fiberglass
Condition
- Year built: 2005
Utilities & green energy
- Electric: 200+ Amp Service
- Sewer: Public Sewer
- Water: Public
- Utilities for property: Cable Available, Propane Tank Leased
Community & HOA
Community
- Security: Carbon Monoxide Detector(s), Security System, Smoke Detector(s)
- Subdivision: Country Club Of The Poconos
HOA
- Has HOA: Yes
- Amenities included: Meeting Room, Sidewalks, Golf Course, Outdoor Pool, Fitness Center, Tennis Court(s), Other
- Services included: Trash, Security, Maintenance Road
- HOA fee: $1,740 annually
Location
- Region: East Stroudsburg
Financial & listing details
- Price per square foot: $177/sqft
- Tax assessed value: $300,230
- Annual tax amount: $11,818
- Date on market: 7/1/2025
- Listing terms: Cash,Conventional,FHA,USDA Loan,VA Loan
- Inclusions: Gas Range, Refrigerator, Dishwasher, Microwave, Washer, Dryer, Water Heater.
- Exclusions: Propane Grill, Deck Tables and furniture.
- Road surface type: Paved
Price history
| Date | Event | Price |
|---|---|---|
| 7/25/2025 | Sold | $615,000+4.3%$177/sqft |
Source: PMAR #PM-133624 Report a problem | ||
| 7/5/2025 | Pending sale | $589,900$170/sqft |
Source: PMAR #PM-133624 Report a problem | ||
| 7/1/2025 | Listed for sale | $589,900+87.3%$170/sqft |
Source: PMAR #PM-133624 Report a problem | ||
| 12/23/2016 | Sold | $315,000+0.1%$91/sqft |
Source:  GLVR #521885 Report a problem GLVR #521885 Report a problem | ||
| 12/15/2016 | Pending sale | $314,800$91/sqft |
Source: Keller Williams - Pocono #PM-35664 Report a problem | ||
| 11/12/2016 | Price change | $314,800-3.1%$91/sqft |
Source: Keller Williams - Pocono #PM-35664 Report a problem | ||
| 7/3/2016 | Price change | $324,800-7.1%$94/sqft |
Source: Keller Williams - Pocono #PM-35664 Report a problem | ||
| 6/19/2016 | Price change | $349,800-6.7%$101/sqft |
Source: Keller Williams - Pocono #PM-35664 Report a problem | ||
| 5/21/2016 | Listed for sale | $374,800-21.1%$108/sqft |
Source: Keller Williams Real Estate - Stroudsburg #PM-35664 Report a problem | ||
| 5/9/2006 | Sold | $474,900+18%$137/sqft |
Source: Public Record Report a problem | ||
| 3/2/2005 | Sold | $402,531$116/sqft |
Source: Public Record Report a problem | ||
Public tax history
| Year | Property taxes | Tax assessment |
|---|---|---|
| 2025 | $11,818 +4.7% | $300,230 |
| 2024 | $11,290 +4.6% | $300,230 |
| 2023 | $10,789 -1.3% | $300,230 |
| 2022 | $10,933 | $300,230 |
| 2021 | $10,933 +1.5% | $300,230 |
| 2020 | $10,768 +17.4% | $300,230 +586.6% |
| 2019 | $9,171 | $43,730 |
| 2018 | $9,171 | $43,730 |
| 2017 | $9,171 +4.9% | $43,730 |
| 2016 | $8,744 | $43,730 |
| 2015 | -- | $43,730 |
| 2014 | -- | $43,730 |
| 2013 | -- | $43,730 -27.6% |
| 2012 | -- | $60,410 |
| 2011 | -- | $60,410 |
| 2010 | -- | $60,410 |
| 2008 | -- | $60,410 |
| 2007 | -- | $60,410 +0.9% |
| 2006 | -- | $59,850 |
Find assessor info on the county website
Neighborhood: 18302
Nearby homes
- $524,9004 bd2 ba3.1k sqft105 Pebble Beach Ct, East Stroudsburg, PA 18302Off Market
- $647,4004 bd3 ba4.3k sqft109 Pebble Beach Ct, East Stroudsburg, PA 18302Off Market
- $512,2004 bd3 ba5k sqft111 Pebble Beach Ct, East Stroudsburg, PA 18302Off Market
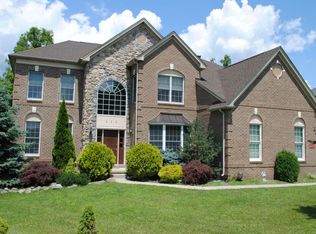
- $635,6005 bd4 ba5.1k sqft110 Pebble Beach Ct, East Stroudsburg, PA 18302Off Market

- $499,3004 bd2 ba3.5k sqft204 Spyglass Ct, East Stroudsburg, PA 18302Off Market
- $536,4004 bd2 ba3.4k sqft114 Pebble Beach Ct, East Stroudsburg, PA 18302Off Market
- $611,8004 bd4 ba5.6k sqft115 Pebble Beach Ct, East Stroudsburg, PA 18302Off Market
- $485,8005 bd3 ba3.7k sqft205 Spyglass Ct, East Stroudsburg, PA 18302Off Market
Nearby schools
GreatSchools rating
- 5/10Resica El SchoolGrades: K-5Distance: 0.3 mi
- 4/10Lehman Intermediate SchoolGrades: 6-8Distance: 13.4 mi
- 4/10East Stroudsburg Senior High School NorthGrades: 9-12Distance: 8.3 mi
Get a cash offer in 3 minutes
Find out how much your home could sell for in as little as 3 minutes with a no-obligation cash offer.
Estimated market value
$637,900
Get a cash offer in 3 minutes
Find out how much your home could sell for in as little as 3 minutes with a no-obligation cash offer.
Estimated market value
$637,900
- Pennsylvania
- Monroe County
- East Stroudsburg
- 18302
- 107 Pebble Beach Ct
Nearby cities
Nearby zip codes
Other East Stroudsburg Topics
- Apartments for Rent in 18302
- Houses for Sale in 18302
- Houses for Rent in 18302
- 18302 Real Estate
- East Stroudsburg Condos
- Houses for Sale in East Stroudsburg
- Newest Listings in East Stroudsburg
- East Stroudsburg Home Values
- East Stroudsburg Real Estate Agents
- East Stroudsburg Refinance
- East Stroudsburg Mortgage Rates
