Skip main navigation
Closed
Street View
  • Price Unknown

    107 Pebble Brk, Victoria, TX 77904

    3beds
    3,073sqft
    Single Family Residence
    Built in 2012
    0.31 Acres Lot
    $545,500 Zestimate®
    $--/sqft
    $4,514 Estimated rent

    Home value

    $545,500

    $518,000 - $573,000

    $4,514/mo

    Zestimate® history
    Loading
    Loading...

    Owner options

    List your home for rent

    $4,514/mo

    Rent Zestimate®

    Find your next renter with Zillow Rental Manager. Plus, with online applications, you can quickly screen prospective tenants – for free.

    Learn more

    $4,514/mo

    Rent Zestimate®

    Refinance and save

    Refinancing to a lower rate could help reduce your monthly payments and save thousands over the life of the loan.

    See today's rates

    Explore your selling options

    Work with a Zillow partner agent

    Leverage their expertise and Zillow's premium Showcase listings to get your home seen by more buyers.

    Get started

    List with your own agent

    Get your home in front of millions of buyers by listing it on Zillow.

    Learn how to do it

    Sell it yourself

    Take full control of how buyers see your home on Zillow by listing For Sale by Owner (FSBO).

    List your home

    What's special

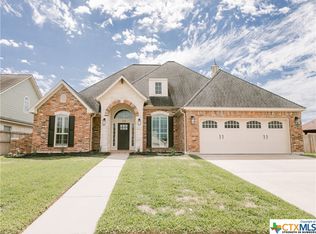
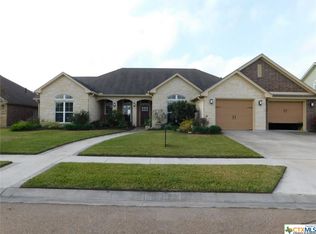
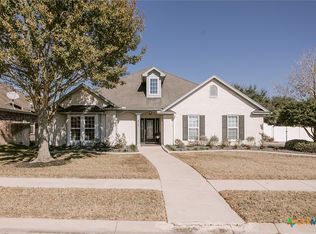
    Located in the prestigious Lake Forest neighborhood, this custom built 3BR/3.5BA home boasts 3,073 sq.ft. with an oversized 711 sq.ft garage and is STUNNING! Upon arrival, you will appreciate stately curb appeal, tasteful selections/craftsmanship, and expertly landscaped yard. You will immediately notice the meticulous design and accessibility in mind throughout the entire home. Walking in, you are greeted with high ceilings, the open concept we all desire, and high-end hardwood flooring. The chef’s kitchen offers pristine custom cabinetry with an abundance of storage, a gas stove with pot filler, and captivating quartz countertops; don’t forget the MASSIVE walk-in pantry. This home features extra-wide doors, oversized bedrooms, and an expansive laundry/utility room ensuring ease of movement and functionality for all. The substantial primary bedroom features an en-suite bathroom with alluring quartz, a walk-in shower, jacuzzi tub, his/her vanities, and a sizeable walk-in closet you’ll adore. Each additional bedroom offers its own private en-suite bathroom featuring uniform, high-end quartz. Don’t forget, this home offers two zoned, high-efficiency HVAC systems, two tankless hot water heaters, and a commercial construction designed slab with bell bottom piers. The backyard oasis offers a peaceful and spacious covered back patio overlooking the ultra-private backyard featuring lush landscaping and mature trees creating an environment that is perfect for relaxation or entertainment. Go and see your dream home today!

    Zillow last checked:

    Listing updated:

    Listed by:

    Jake Truss 361-573-6001,

    Greg Spears Realty

    Bought with:

    Cat Jones, TREC #0697950

    The Ron Brown Company

    Source: Central Texas MLS,MLS#: 546767MLS LogoOriginating MLS: Victoria Area Association of REALTORS

    Facts & features

    Interior

    Bedrooms & bathrooms
    • Bedrooms: 3
    • Bathrooms: 4
    • Full bathrooms: 3
    • 1/2 bathrooms: 1
    Heating
    • Central, Multiple Heating Units, Zoned
    Cooling
    • Central Air, 2 Units, Zoned
    Appliances
    • Included: Dishwasher, Gas Cooktop, Disposal, Gas Range, Multiple Water Heaters, Tankless Water Heater, Some Gas Appliances, Built-In Oven, Microwave
    • Laundry: Laundry Room
    Features
    • Ceiling Fan(s), Crown Molding, Double Vanity, Entrance Foyer, Handicap Access, High Ceilings, In-Law Floorplan, Jetted Tub, Open Floorplan, Pull Down Attic Stairs, Recessed Lighting, Separate Shower, Natural Woodwork, Walk-In Closet(s), Breakfast Bar, Breakfast Area, Custom Cabinets, Instant Hot Water, Kitchen/Family Room Combo, Kitchen/Dining Combo, Pantry
    • Flooring: Carpet, Tile, Wood
    • Windows: Double Pane Windows
    • Attic: Pull Down Stairs
    • Has fireplace: No
    • Fireplace features: None
    Interior area
    • Total interior livable area: 3,073 sqft

    Property

    Parking
    • Total spaces: 4
    • Parking features: Garage, Carport
    • Garage spaces: 2
    • Carport spaces: 2
    • Covered spaces: 4
    Accessibility
    • Accessibility features: Wheelchair Access
    Features
    • Levels: One
    • Stories: 1
    • Patio & porch: Covered, Patio, Porch
    • Exterior features: Covered Patio, Porch, Private Yard, Rain Gutters, Security Lighting
    • Pool features: None
    • Fencing: Back Yard,Privacy,Wood
    • Has view: Yes
    • View description: None
    • Body of water: None
    Lot
    • Size: 0.31 Acres
    Details
    • Parcel number: 20377365

    Construction

    Type & style
    • Home type: SingleFamily
    • Architectural style: Traditional
    • Property subtype: Single Family Residence
    Materials
    • Frame, HardiPlank Type, Stone
    • Foundation: Slab
    • Roof: Composition,Shingle
    Condition
    • Resale
    • Year built: 2012

    Utilities & green energy

    • Sewer: Public Sewer
    • Water: Public
    • Utilities for property: Electricity Available, Natural Gas Available, High Speed Internet Available, Underground Utilities

    Community & neighborhood

    Security
    • Security features: Smoke Detector(s), Security Lights
    Community
    • Community features: None, Curbs, Gutter(s), Street Lights
    Location
    • Region: Victoria
    • Subdivision: Lake Forest Sub Sec I Ph III

    HOA & financial

    HOA
    • Has HOA: Yes
    • Association name: Lake Forest HOA

    Other

    Other facts
    • Listing agreement: Exclusive Right To Sell
    • Listing terms: Cash,Conventional,FHA,VA Loan

    Price history

    DateEventPrice
    8/30/2024Sold--
    Source: Central Texas MLS #546767 Report a problem
    7/23/2024Pending sale$549,900$179/sqft
    Source: Central Texas MLS #546767 Report a problem
    7/12/2024Contingent$549,900$179/sqft
    Source: Central Texas MLS #546767 Report a problem
    6/9/2024Listed for sale$549,900$179/sqft
    Source: Central Texas MLS #546767 Report a problem
    7/23/2012Sold--
    Source: Public Record Report a problem

    Public tax history

    YearProperty taxesTax assessment
    2025$9,171 +22%$546,380 +4.2%
    2024$7,515 -5.4%$524,580 +9.3%
    2023$7,946 -12.8%$480,007 +10%
    2022$9,109 -5.6%$436,370 +1.4%
    2021$9,647 +0.2%$430,150 -0.4%
    2020$9,626 -0.5%$431,710 -1%
    2019$9,676 0%$436,020 -0.4%
    2018$9,677 $437,790 -1.9%
    2017$9,677 +0.1%$446,240 +1.7%
    2016$9,672 +1164.7%$438,990 -0.2%
    2015$765 $439,700 +45.8%
    2014$765 $301,520 +219%
    2013-- $94,520 +211.9%
    2009-- $30,300
    2008-- $30,300

    Find assessor info on the county website

    Neighborhood: 77904

    Nearby schools

    GreatSchools rating
    Schools provided by the listing agent
    • District: Victoria ISD

    Source: Central Texas MLS. This data may not be complete. We recommend contacting the local school district to confirm school assignments for this home.