Skip main navigation
Sold for $400,000
  • $400,000

    107 Peletier Shores Drive, Peletier, NC 28584

    4beds
    2,518sqft
    Single Family Residence
    Built in 2021
    0.91 Acres Lot
    $403,300 Zestimate®
    $159/sqft
    $3,070 Estimated rent

    Home value

    $403,300

    $355,000 - $460,000

    $3,070/mo

    Zestimate® history
    Loading
    Loading...

    Owner options

    List your home for rent

    $3,070/mo

    Rent Zestimate®

    Find your next renter with Zillow Rental Manager. Plus, with online applications, you can quickly screen prospective tenants – for free.

    Learn more

    $3,070/mo

    Rent Zestimate®

    Refinance and save

    $2,751/mo

    Est. payment

    Refinancing to a lower rate could help reduce your monthly payments and save thousands over the life of the loan.

    See today's rates

    $2,751/mo

    Est. payment

    Explore your selling options

    Work with a Zillow partner agent

    Leverage their expertise and Zillow's premium Showcase listings to get your home seen by more buyers.

    Get started

    List with your own agent

    Get your home in front of millions of buyers by listing it on Zillow.

    Learn how to do it

    Sell it yourself

    Take full control of how buyers see your home on Zillow by listing For Sale by Owner (FSBO).

    List your home

    What's special

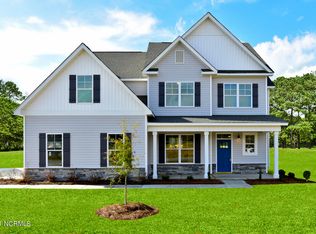
    This beautiful 4-bedroom, 2.5-bath home in Peletier Shores sits on nearly an acre lot and welcomes you with a charming front porch entry. Inside, the main living areas feature LVP flooring and an open-concept design that flows seamlessly between spaces. A formal dining room with a coffered ceiling sets the stage for gatherings, while the kitchen shines with granite countertops, tile backsplash, stainless steel appliances, a center island, and a breakfast bar with extra seating. The kitchen opens to the spacious living area, complete with vaulted ceilings, a fireplace, and direct access to the patio and large backyard—perfect for grilling, games, and entertaining. The primary suite offers cathedral ceilings, an ensuite with dual vanities, a soaking tub, and a tiled shower plus walk-in closet. Also on the first floor are a convenient half bath and laundry room. Upstairs, you'll find three guest bedrooms—two with walk-in closets—a full hall bath, and a versatile flex space off the fourth bedroom that can serve as a home office, study, or playroom. Peletier Shores offers a boat dock with kayak launch, picnic area overlooking the water plus a convenient boat storage area. Just 5 miles from Cape Carteret's local restaurants and shopping, and only minutes away from the sandy shores of Emerald Isle Beach. Don't miss the opportunity to enjoy comfort, convenience, and coastal living all in one beautiful home.

    Zillow last checked:

    Listing updated:

    Listed by:

    Mary Cheatham King Real Estate team 252-518-5222,

    Keller Williams Crystal Coast

    Bought with:

    Michelle L Daffron, 164348

    Shorewood Real Estate

    Source: Hive MLS,MLS#: 100532125MLS LogoOriginating MLS: Carteret County Association of Realtors

    Facts & features

    Interior

    Bedrooms & bathrooms
    • Bedrooms: 4
    • Bathrooms: 3
    • Full bathrooms: 2
    • 1/2 bathrooms: 1
    Rooms
    • Room types: Dining Room
    Primary bedroom
    • Level: Primary Living Area
    Dining room
    • Features: Formal
    Heating
    • Heat Pump, Electric
    Cooling
    • Heat Pump
    Appliances
    • Included: Built-In Microwave, Washer, Refrigerator, Range, Dryer, Dishwasher
    • Laundry: Dryer Hookup, Washer Hookup, Laundry Room
    Features
    • Master Downstairs, Walk-in Closet(s), High Ceilings, Kitchen Island, Ceiling Fan(s), Pantry, Walk-in Shower, Blinds/Shades, Walk-In Closet(s)
    • Flooring: LVT/LVP, Carpet
    Interior area
    • Total structure area: 2,518
    • Total interior livable area: 2,518 sqft

    Property

    Parking
    • Total spaces: 2
    • Parking features: Garage Faces Front, Attached, On Site
    • Attached garage spaces: 2
    Features
    • Levels: Two
    • Stories: 2
    • Patio & porch: Open, Covered, Patio, Porch
    • Exterior features: None
    • Fencing: None
    • Waterfront features: Water Access Comm
    Lot
    • Size: 0.91 Acres
    • Features: Water Access Comm
    Details
    • Parcel number: 537604522104000
    • Zoning: R20
    • Special conditions: Standard

    Construction

    Type & style
    • Home type: SingleFamily
    • Property subtype: Single Family Residence
    Materials
    • Vinyl Siding
    • Foundation: Slab
    • Roof: Architectural Shingle
    Condition
    • New construction: No
    • Year built: 2021

    Utilities & green energy

    • Sewer: Septic Tank
    • Water: Public
    • Utilities for property: Water Connected

    Community & HOA

    Community
    • Subdivision: Peletier Shores
    HOA
    • Has HOA: Yes
    • Amenities included: Boat Dock, Maintenance Common Areas, Maintenance Roads, RV/Boat Storage
    • HOA fee: $434 annually
    • HOA name: Peletier Shores HOA
    Location
    • Region: Peletier

    Financial & listing details

    • Price per square foot: $159/sqft
    • Tax assessed value: $454,714
    • Date on market: 9/23/2025
    • Cumulative days on market: 102 days
    • Listing agreement: Exclusive Right To Sell
    • Listing terms: Cash,Conventional,FHA,VA Loan
    • Road surface type: Paved

    Price history

    DateEventPrice
    2/27/2026Sold$400,000-8%$159/sqft
    Source: Hive MLS #100532125 Report a problem
    1/2/2026Pending sale$435,000$173/sqft
    Source: Hive MLS #100532125 Report a problem
    10/24/2025Price change$435,000-3.3%$173/sqft
    Source: Hive MLS #100532125 Report a problem
    9/23/2025Listed for sale$450,000+41.1%$179/sqft
    Source: Hive MLS #100532125 Report a problem
    10/13/2021Sold$319,000$127/sqft
    Source: Hive MLS #100263080 Report a problem
    4/28/2021Pending sale$319,000$127/sqft
    Source: Hive MLS #100263080 Report a problem
    4/21/2021Price change$319,000+0.6%$127/sqft
    Source: Hive MLS #100263080 Report a problem
    3/25/2021Listed for sale$317,000$126/sqft
    Source: Hive MLS #100263080 Report a problem

    Public tax history

    Tax history is unavailable.

    Neighborhood: 28584

    Nearby schools

    GreatSchools rating
    Schools provided by the listing agent
    • Elementary: White Oak Elementary
    • Middle: Broad Creek
    • High: Croatan

    Source: Hive MLS. This data may not be complete. We recommend contacting the local school district to confirm school assignments for this home.

    Get a cash offer in 3 minutes
    Find out how much your home could sell for in as little as 3 minutes with a no-obligation cash offer.
    Estimated market value
    $403,300
    Get a cash offer in 3 minutes
    Find out how much your home could sell for in as little as 3 minutes with a no-obligation cash offer.
    Estimated market value
    $403,300