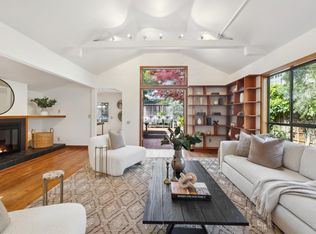
Nestled in the heart of coveted Lower Palm Hill, this timeless Mid-Century residence blends classic charm with an unbeatable Larkspur lifestyle. Offering three bedrooms, two bathrooms, and 1,437 square feet of thoughtfully designed single-level living, the home welcomes you with beautifully manicured landscaping and a gracious brick stairway leading to the front entrance. Step inside to discover an inviting open-concept living and dining area, where refinished oak hardwood floors flow throughout and a wood-burning fireplace creates the perfect setting for cozy winter evenings and memorable gatherings. Just off the entry, the spacious primary suite provides a peaceful retreat, complete with a walk-in closet and private bathroom. Down the hall, two additional bedrooms and a second full bathroom offer comfortable accommodations for family and guests. The kitchen, conveniently accessible from both the dining room and hallway, serves as the heart of the home. A nearby door opens to a private, enclosed backyard featuring a level lawn and charming brick patioan ideal backdrop for outdoor entertaining, weekend barbecues, or simply enjoying the California sunshine. The location is truly exceptional. Just blocks from historic downtown Larkspur, you'll enjoy easy access to acclaimed restaurants, Corte Madera Town Park, tennis courts, the beloved Larkspur Loop and bike path, the iconic Lark Theatre, and award-winning schools. Nature lovers will appreciate nearby Madrone Canyon trailheads, while commuters will welcome the effortless access to Highway 101. Classic Mid-Century character, comfortable single-level living, and one of Marin County's most sought-after neighborhoods come together to create a home that is as inviting as it is enduring.
Closed
$2,310,700
107 Pepper Avenue, Larkspur, CA 94939
3beds
1,437sqft
Single Family Residence
Built in 1953
3,598 Square Feet Lot
$2,306,100 Zestimate®
$1,608/sqft
$6,570 Estimated rent
Home value
$2,306,100
$2.10M - $2.54M
$6,570/mo
Zestimate® history
Owner options
List your home for rent
$6,570/mo
Rent Zestimate®
Find your next renter with Zillow Rental Manager. Plus, with online applications, you can quickly screen prospective tenants – for free.
$6,570/mo
Rent Zestimate®
Refinance and save
$15,624/mo
Est. payment
Refinancing to a lower rate could help reduce your monthly payments and save thousands over the life of the loan.
$15,624/mo
Est. payment
Explore your selling options
Work with a Zillow partner agent
Leverage their expertise and Zillow's premium Showcase listings to get your home seen by more buyers.
Get startedList with your own agent
Get your home in front of millions of buyers by listing it on Zillow.
Learn how to do itSell it yourself
Take full control of how buyers see your home on Zillow by listing For Sale by Owner (FSBO).
List your homeWhat's special
Wood-burning fireplacePrivate enclosed backyardLevel lawnBeautifully manicured landscapingPrivate bathroomSpacious primary suiteRefinished oak hardwood floors
Zillow last checked:
Listing updated:
Listed by:
Zachary Cohn DRE #01314786 415-847-1983,
Engel & Volkers Mill Valley 415-726-2166
Bought with:
Maeve Rossington, DRE #01476615
Compass
Source: BAREIS,MLS#: 326053299 Originating MLS: Marin County
Originating MLS: Marin CountyFacts & features
Interior
Bedrooms & bathrooms
- Bedrooms: 3
- Bathrooms: 2
- Full bathrooms: 2
Rooms
- Room types: Baths Other, Dining Room, Kitchen, Laundry, Living Room, Master Bedroom, Primary Bedroom 2+, Storage
Primary bedroom
- Features: Sitting Area, Walk-In Closet(s)
- Level: Main
Bedroom
- Level: Main
Primary bathroom
- Features: Low-Flow Toilet(s), Shower Stall(s), Tile, Window
Bathroom
- Features: Closet, Tile, Tub w/Shower Over, Window
- Level: Main
Dining room
- Features: Dining/Living Combo
- Level: Main
Kitchen
- Features: Breakfast Area, Butcher Block Counters, Kitchen Island, Laminate Counters, Pantry Closet
- Level: Main
Living room
- Features: View
- Level: Main
Heating
- Central
Cooling
- None
Appliances
- Included: Built-In Gas Oven, Dishwasher, Free-Standing Refrigerator, Gas Cooktop, Microwave, Dryer, Washer
- Laundry: Electric, In Kitchen
Features
- Flooring: Wood, See Remarks
- Windows: Dual Pane Full, Screens
- Basement: Partial
- Number of fireplaces: 1
- Fireplace features: Brick, Living Room, Wood Burning
Interior area
- Total structure area: 1,437
- Total interior livable area: 1,437 sqft
Property
Parking
- Total spaces: 2
- Parking features: Attached, Enclosed, Garage Door Opener, Garage Faces Front, Side By Side, Downslope, Paved
- Attached garage spaces: 2
- Has uncovered spaces: Yes
Features
- Levels: Two
- Stories: 2
- Patio & porch: Patio
- Has spa: Yes
- Spa features: Bath
- Fencing: Wood
- Has view: Yes
- View description: Hills
Lot
- Size: 3,598 Square Feet
- Features: Landscaped, Landscape Front
Details
- Parcel number: 02123108
- Special conditions: Offer As Is,Trust
Construction
Type & style
- Home type: SingleFamily
- Architectural style: Mid-Century,Traditional
- Property subtype: Single Family Residence
- Attached to another structure: Yes
Materials
- Brick, Concrete, Frame, Shingle Siding, Stucco, Wood, Wood Siding
- Foundation: Concrete Perimeter
- Roof: Composition,Shingle
Condition
- Year built: 1953
Utilities & green energy
- Electric: 220 Volts in Kitchen
- Sewer: Public Sewer
- Water: Public
- Utilities for property: Electricity Connected, Internet Available, Natural Gas Connected, Public
Community & HOA
Community
- Security: Carbon Monoxide Detector(s), Smoke Detector(s)
HOA
- Has HOA: No
Location
- Region: Larkspur
Financial & listing details
- Price per square foot: $1,608/sqft
- Tax assessed value: $131,271
- Date on market: 7/7/2026
- Electric utility on property: Yes
Price history
| Date | Event | Price |
|---|---|---|
| 7/24/2026 | Sold | $2,310,700+21.9%$1,608/sqft |
Source:  BAREIS #326053299 Report a problem BAREIS #326053299 Report a problem | ||
| 7/15/2026 | Pending sale | $1,895,000$1,319/sqft |
Source: BAREIS #326053299 Report a problem | ||
| 7/7/2026 | Listed for sale | $1,895,000$1,319/sqft |
Source: BAREIS #326053299 Report a problem | ||
Public tax history
| Year | Property taxes | Tax assessment |
|---|---|---|
| 2026 | -- | $131,271 +2% |
| 2025 | $4,515 +7.9% | $128,697 +2% |
| 2024 | $4,185 +7.6% | $126,174 +2% |
| 2023 | $3,891 +2% | $123,700 +2% |
| 2022 | $3,815 +2.3% | $121,275 +2% |
| 2021 | $3,727 +1.7% | $118,898 +1% |
| 2020 | $3,666 +4.3% | $117,679 +2% |
| 2019 | $3,515 +9.5% | $115,372 +2% |
| 2018 | $3,209 +2.4% | $113,110 +2% |
| 2017 | $3,134 +3.9% | $110,892 +2% |
| 2016 | $3,017 +7.9% | $108,718 +1.5% |
| 2015 | $2,797 +4.6% | $107,085 +2% |
| 2014 | $2,675 | $104,977 +0.5% |
| 2013 | -- | $104,503 +2% |
| 2012 | -- | $102,455 +2% |
| 2011 | -- | $100,446 +0.8% |
| 2010 | -- | $99,696 -0.2% |
| 2009 | -- | $99,933 +2% |
| 2008 | -- | $97,974 +2% |
| 2007 | -- | $96,053 +2% |
| 2006 | -- | $94,170 +2% |
| 2005 | -- | $92,324 +2% |
| 2004 | -- | $90,513 +1.9% |
| 2003 | -- | $88,856 +2% |
| 2002 | -- | $87,113 +2% |
| 2001 | -- | $85,405 |
Find assessor info on the county website
Neighborhood: 94939
Nearby homes
- $2,968,0003 bd2 ba1.6k sqft113 Pepper Ave, Larkspur, CA 94939Off Market
- $2,576,6005 bd2 ba1.8k sqft101 Pepper Ave, Larkspur, CA 94939Off Market
- $4,469,8003 bd3 ba2.1k sqft300 Alexander Ave, Larkspur, CA 94939Off Market
- $2,700,0004 bd3 ba2.3k sqft115 Pepper Ave, Larkspur, CA 94939Sold
- $3,200,0005 bd4 ba3.7k sqft8 Loma Vista Ave, Larkspur, CA 94939Sold
- $2,669,0005 bd2 ba1.9k sqft12 Loma Vista Ave, Larkspur, CA 94939Off Market
- $10,100,0005 bd5 ba5.1k sqft108 Pepper Ave, Larkspur, CA 94939Sold
- $2,522,8003 bd2 ba1.8k sqft120 Pepper Ave, Larkspur, CA 94939Off Market
Nearby schools
GreatSchools rating
- 10/10Neil Cummins Elementary SchoolGrades: K-5Distance: 0.4 mi
- 9/10Hall Middle SchoolGrades: 6-8Distance: 0.6 mi
- 10/10Redwood High SchoolGrades: 9-12Distance: 0.7 mi
Schools provided by the listing agent
- District: Larkspur-Corte Madera
Source: BAREIS. This data may not be complete. We recommend contacting the local school district to confirm school assignments for this home.
Get a cash offer in 3 minutes
Find out how much your home could sell for in as little as 3 minutes with a no-obligation cash offer.
Estimated market value
$2,306,100
Get a cash offer in 3 minutes
Find out how much your home could sell for in as little as 3 minutes with a no-obligation cash offer.
Estimated market value
$2,306,100
- California
- Marin County
- Larkspur
- 94939
- 107 Pepper Avenue
