Nestled in a serene location, 107 Perdue Ct in Yorktown, VA, presents a wonderful opportunity to own an impeccably maintained, Wayne Harbin built home, while also being conveniently accessible to the beautiful Yorktown Historic district. The house itself invites you to explore its 2-story layout, designed to accommodate a variety of lifestyle needs with a downstairs primary suite, 3 additional bedrooms upstairs, plus room over the garage can serve as a 5th bedroom, or additional family room. Plantation shutters and blinds throughout. 2-story 24 x 24 detached garage with mini-split system is a handyman's dream. The Trex deck and paved patio with gas fire pit is a backyard oasis. I65' deep well for irrigation system. Natural gas generator. Walking distance to elementary and high school. Move-in ready to be tailored to your preferences.
Pending
$799,000
107 Perdue Ct, Yorktown, VA 23692
4beds
3,268sqft
Single Family Residence
Built in 2007
0.46 Acres Lot
$-- Zestimate®
$244/sqft
$10/mo HOA
What's special
Trex deckBackyard oasisDownstairs primary suite
- 41 days
- 138
- 3
Likely to sell faster than
Zillow last checked:
Listing updated:
Listed by:
Steven Koleno 804-656-5007,
Beycome Brokerage Realty LLC 804-656-5007
Source: CVRMLS,MLS#: 2622484 Originating MLS: Central Virginia Regional MLS
Originating MLS: Central Virginia Regional MLSFacts & features
Interior
Bedrooms & bathrooms
- Bedrooms: 4
- Bathrooms: 4
- Full bathrooms: 3
- 1/2 bathrooms: 1
Primary bedroom
- Level: Main
- Dimensions: 0 x 0
Bedroom 2
- Level: Second
- Dimensions: 0 x 0
Bedroom 3
- Level: Second
- Dimensions: 0 x 0
Bedroom 4
- Level: Second
- Dimensions: 0 x 0
Other
- Description: Tub & Shower
- Level: First
Other
- Description: Tub & Shower
- Level: Second
Half bath
- Level: First
Kitchen
- Level: Main
- Dimensions: 0 x 0
Living room
- Level: Main
- Dimensions: 0 x 0
Heating
- Forced Air, Natural Gas
Cooling
- Central Air
Features
- Ceiling Fan(s)
- Doors: Insulated Doors, Storm Door(s)
- Has basement: No
- Attic: Floored,Pull Down Stairs,Walk-In
- Number of fireplaces: 1
- Fireplace features: Gas
Interior area
- Total interior livable area: 3,268 sqft
- Finished area above ground: 3,268
- Finished area below ground: 0
Property
Parking
- Total spaces: 2
- Parking features: Attached, Detached, Finished Garage, Garage, Storage
- Attached garage spaces: 2
Features
- Levels: Two
- Stories: 2
- Patio & porch: Deck
- Exterior features: Deck, Sprinkler/Irrigation, Lighting
- Pool features: None
Lot
- Size: 0.46 Acres
- Dimensions: 198 x 115 x 58 x 151
- Features: Cul-De-Sac, Level
- Topography: Level
Details
- Parcel number: Q09C00652485
- Zoning description: R20
Construction
Type & style
- Home type: SingleFamily
- Architectural style: Transitional
- Property subtype: Single Family Residence
Materials
- Brick, Block, Vinyl Siding
- Roof: Shingle
Condition
- Resale
- New construction: No
- Year built: 2007
Utilities & green energy
- Sewer: Public Sewer
- Water: Public
Community & HOA
Community
- Subdivision: Falcon Crest
HOA
- Has HOA: Yes
- Services included: Common Areas, Insurance
- HOA fee: $120 annually
Location
- Region: Yorktown
Financial & listing details
- Price per square foot: $244/sqft
- Tax assessed value: $659,100
- Annual tax amount: $5,830
- Date on market: 8/17/2026
- Ownership: Individuals
- Ownership type: Sole Proprietor
Estimated market value
Not available
Estimated sales range
Not available
Not available
Price history
| Date | Event | Price |
|---|---|---|
| 8/28/2026 | Pending sale | $799,000$244/sqft |
Source:  CVRMLS #2622484 Report a problem CVRMLS #2622484 Report a problem | ||
| 8/18/2026 | Listed for sale | $799,000+514.6%$244/sqft |
Source: CVRMLS #2622484 Report a problem | ||
| 6/30/2006 | Sold | $130,000$40/sqft |
Source: Public Record Report a problem | ||
Public tax history
| Year | Property taxes | Tax assessment |
|---|---|---|
| 2025 | $5,141 +5.4% | $659,100 |
| 2024 | $4,877 +20% | $659,100 +24.8% |
| 2023 | $4,066 -1.3% | $528,000 |
| 2022 | $4,118 +9% | $528,000 +11.1% |
| 2021 | $3,777 | $475,100 |
| 2020 | $3,777 +5% | $475,100 +5% |
| 2019 | $3,597 +355.3% | $452,400 |
| 2018 | $790 | $452,400 -3.8% |
| 2017 | -- | $470,200 |
| 2016 | -- | $470,200 -0.8% |
| 2015 | -- | $474,000 |
| 2014 | -- | $474,000 -0.7% |
| 2013 | -- | $477,500 |
| 2012 | -- | $477,500 -7.7% |
| 2011 | -- | $517,100 |
| 2010 | -- | $517,100 -3.4% |
| 2009 | -- | $535,100 |
| 2008 | -- | $535,100 +17.3% |
| 2007 | -- | $456,300 |
Find assessor info on the county website
Monthly payment
Est. payment
Payment breakdown
Explore the cost of this home by adjusting the details. Changes won't be saved.Climate risks
Neighborhood: 23692
Nearby schools
Schools provided by the listing agent
- Elementary: Yorktown
- Middle: Yorktown
- High: York
Source: CVRMLS. This data may not be complete. We recommend contacting the local school district to confirm school assignments for this home.

Similar homes
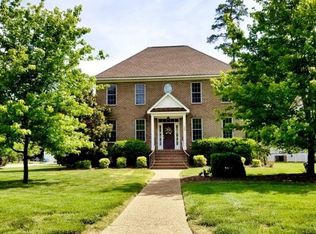
- $775,0004 bd3 ba2.8k sqft804 Link Rd, Yorktown, VA 23692For Sale
 MLS ID #10649822, Patrice Morant. REIN Inc.
 - $625,0003 bd2 ba2.5k sqft208 Nelson District Rd, Yorktown, VA 23692For Sale
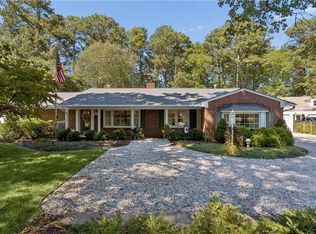 MLS ID #10653237, Jesse Hutcheson. REIN Inc.
 - $575,0004 bd3 ba2.4k sqft107 Allen Harris Dr, Yorktown, VA 23692For Sale
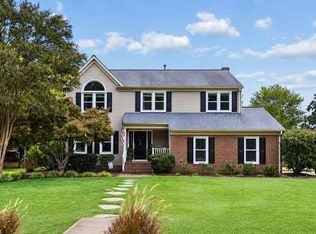 MLS ID #10654599, Ashley Horak. REIN Inc.
 - $625,0004 bd4 ba2.9k sqft103 Osprey Point, Yorktown, VA 23692For Sale
 MLS ID #10649857, Michael Reames. REIN Inc.
