Welcome Home to Your Winter Springs Garden Oasis! Step into the warmth and charm of this lovingly maintained 3-bedroom, 2-bathroom home, perfectly situated in the heart of Winter Springs, Florida. From the moment you arrive, it’s clear this home has been cared for with pride, offering a welcoming atmosphere both inside and out. One of the true highlights is the beautifully manicured, fully landscaped grounds that surround the entire home. Thoughtfully selected plantings, mature greenery, and carefully maintained gardens create a sense of privacy and tranquility at every turn. Every detail has been thoughtfully considered to create an inviting outdoor retreat. Step out back and discover your own garden oasis! The extended screened porch provides the perfect setting for morning coffee, afternoon relaxation, or gathering with friends and family while enjoying the peaceful beauty of the surrounding landscape. The lush landscaping creates a wonderful backdrop and makes this outdoor space feel like a private retreat. Located in the heart of desirable Winter Springs, this charming home offers the perfect blend of comfort, character, and Florida outdoor living. If you’ve been looking for a home that feels welcoming, cared for, and truly special, this garden retreat is ready to welcome you home.
For sale
$442,000
107 PEREGRINE COURT, WINTER SPRINGS, FL 32708
3beds
1,450sqft
Single Family Residence
Built in 1998
5,500 Square Feet Lot
$-- Zestimate®
$305/sqft
$167/mo HOA
What's special
- 16 days
- 679
- 33
Likely to sell faster than
Zillow last checked:
Listing updated:
Listed by:
Shannon Musgrave LLC 407-394-3631,
COLDWELL BANKER REALTY 407-647-1211,
Jeff Musgrave 407-394-3632,
COLDWELL BANKER REALTY
Source: Stellar MLS,MLS#: O6436014 Originating MLS: Orlando Regional
Originating MLS: Orlando Regional
Facts & features
Interior
Bedrooms & bathrooms
- Bedrooms: 3
- Bathrooms: 2
- Full bathrooms: 2
Primary bedroom
- Features: Walk-In Closet(s)
- Level: First
- Area: 285 Square Feet
- Dimensions: 19x15
Bedroom 2
- Features: Built-in Closet
- Level: First
- Area: 100 Square Feet
- Dimensions: 10x10
Bedroom 3
- Features: Built-in Closet
- Level: First
- Area: 110 Square Feet
- Dimensions: 11x10
Dinette
- Level: First
- Area: 100 Square Feet
- Dimensions: 10x10
Dining room
- Level: First
- Area: 100 Square Feet
- Dimensions: 10x10
Kitchen
- Level: First
- Area: 80 Square Feet
- Dimensions: 10x8
Living room
- Level: First
- Area: 208 Square Feet
- Dimensions: 13x16
Heating
- Central, Electric
Cooling
- Central Air
Appliances
- Included: Dishwasher, Dryer, Range, Range Hood, Refrigerator, Washer
- Laundry: Inside, Laundry Room
Features
- Kitchen/Family Room Combo
- Flooring: Ceramic Tile, Engineered Hardwood
- Doors: Sliding Doors
- Has fireplace: No
Interior area
- Total structure area: 2,026
- Total interior livable area: 1,450 sqft
Property
Parking
- Total spaces: 2
- Parking features: Garage - Attached
- Attached garage spaces: 2
Features
- Levels: One
- Stories: 1
- Patio & porch: Rear Porch, Screened
- Exterior features: Sidewalk
Lot
- Size: 5,500 Square Feet
- Features: Sidewalk
- Residential vegetation: Mature Landscaping, Trees/Landscaped
Details
- Parcel number: 05213150400001020
- Zoning: PUD
- Special conditions: None
Construction
Type & style
- Home type: SingleFamily
- Architectural style: Florida
- Property subtype: Single Family Residence
Materials
- Block, Stucco
- Foundation: Slab
- Roof: Shingle
Condition
- New construction: No
- Year built: 1998
Utilities & green energy
- Sewer: Public Sewer
- Water: Public
- Utilities for property: Cable Connected, Electricity Connected, Sewer Connected, Water Connected
Community & HOA
Community
- Pet fee: $0 monthly
- Subdivision: EAGLES WATCH PH 2
HOA
- Has HOA: Yes
- HOA fee: $167 monthly
- HOA name: Vista Community Management Association
- HOA phone: 407-682-3443
Location
- Region: Winter Springs
Financial & listing details
- Price per square foot: $305/sqft
- Tax assessed value: $334,142
- Annual tax amount: $1,798
- Date on market: 8/29/2026
- Listing terms: Cash,Conventional,FHA,VA Loan
- Ownership: Fee Simple
- Total actual rent: 0
- Electric utility on property: Yes
- Road surface type: Paved
Estimated market value
Not available
Estimated sales range
Not available
Not available
Price history
| Date | Event | Price |
|---|---|---|
| 8/29/2026 | Listed for sale | $442,000+254.2%$305/sqft |
Source:  Stellar MLS #O6436014 Report a problem Stellar MLS #O6436014 Report a problem | ||
| 10/7/1998 | Sold | $124,800$86/sqft |
Source: Public Record Report a problem | ||
Public tax history
| Year | Property taxes | Tax assessment |
|---|---|---|
| 2025 | $1,994 +18.1% | $158,478 +2.9% |
| 2024 | $1,688 +4.9% | $154,012 +3% |
| 2023 | $1,610 -0.8% | $149,526 +3% |
| 2022 | $1,624 -7.6% | $145,171 +3% |
| 2021 | $1,757 +1% | $140,943 +1.4% |
| 2020 | $1,739 +1.5% | $138,997 +2.3% |
| 2019 | $1,713 | $135,872 +1.9% |
| 2018 | $1,713 +1% | $133,339 +2.1% |
| 2017 | $1,696 +1% | $130,596 +1.4% |
| 2016 | $1,680 -1.4% | $128,805 +1.4% |
| 2015 | $1,704 | $127,021 +0.8% |
| 2014 | $1,704 +8.1% | $126,013 +1.5% |
| 2013 | $1,576 +7.1% | $124,151 +1.7% |
| 2012 | $1,472 -9.5% | $122,076 -5.9% |
| 2011 | $1,627 +1.1% | $129,715 +1.5% |
| 2010 | $1,609 +4.5% | $127,798 +2.7% |
| 2009 | $1,540 +3.3% | $124,438 +0.1% |
| 2008 | $1,491 -0.6% | $124,314 +3% |
| 2007 | $1,501 -8.9% | $120,693 +2.5% |
| 2006 | $1,647 +0.3% | $117,749 +3% |
| 2005 | $1,642 +2.1% | $114,319 +3% |
| 2004 | $1,608 +1.2% | $110,989 +1.9% |
| 2003 | $1,589 +5.8% | $108,920 +4% |
| 2002 | $1,502 +8.3% | $104,748 +4.6% |
| 2000 | $1,387 | $100,095 |
Find assessor info on the county website
Monthly payment
Est. payment
Payment breakdown
Explore the cost of this home by adjusting the details. Changes won't be saved.Climate risks
Neighborhood: 32708
- $463,9003 bd2 ba1.9k sqft109 Peregrine Ct, Winter Springs, FL 32708Off Market
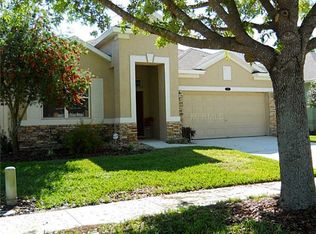
- $417,0003 bd3 ba1.5k sqft105 Peregrine Ct, Winter Springs, FL 32708Off Market
- $496,4004 bd3 ba2.2k sqft103 Peregrine Ct, Winter Springs, FL 32708Off Market
- $435,0003 bd2 ba1.9k sqft135 Peregrine Ct, Winter Springs, FL 32708Sold

Similar homes
- $449,0003 bd2 ba1.4k sqft1714 FOX GLEN COURT, WINTER SPRINGS, FL 32708For Sale
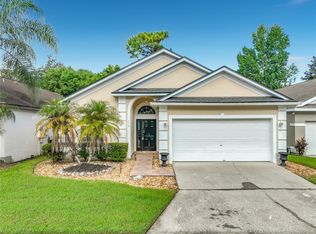
 MLS ID #O6438093, Hossin Mosaddad, SAND DOLLAR REALTY GROUP INC. Stellar MLS
 - $415,0003 bd2 ba1.6k sqft1067 CHOKECHERRY DRIVE, WINTER SPRINGS, FL 32708For Sale
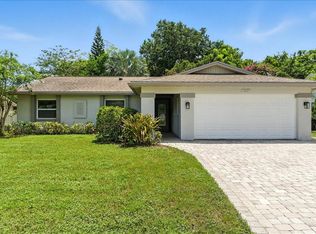 MLS ID #O6440341, Shelby Kirsch, REAL PROPERTY MANAGEMENT AND REALTY. Stellar MLS
 - $425,0003 bd2 ba1.6k sqft744 BARRINGTON CIRCLE, WINTER SPRINGS, FL 32708For Sale
 MLS ID #O6439470, Caroline Van Den Berg, VAN DEN BERG REAL ESTATE GROUP. Stellar MLS
 - $409,9003 bd2 ba1.6k sqft519 PLEASANT GROVE DRIVE, WINTER SPRINGS, FL 32708For Sale
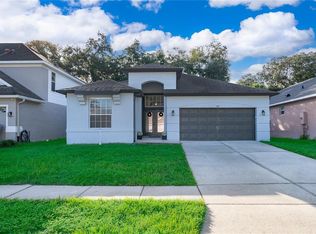 MLS ID #O6438464, Rebeka Weeks, LUKER & CO REAL ESTATE LLC. Stellar MLS
 - $497,0004 bd3 ba1.9k sqft1610 FOX GLEN COURT, WINTER SPRINGS, FL 32708For SaleMLS ID #O6439713, Lawrence Jasper, TUSCAWILLA REALTY, INC. Stellar MLS
- $439,9003 bd2 ba1.5k sqft998 WHITE SPRINGS LANE, WINTER SPRINGS, FL 32708For SaleMLS ID #O6431993, Jennifer Draper, REAL BROKER, LLC. Stellar MLS
- $510,0003 bd2 ba1.9k sqft133 REDTAIL PLACE, WINTER SPRINGS, FL 32708For SaleMLS ID #P4939571, Paul Partyka, PARTYKA GROUP INC. Stellar MLS
- $439,0003 bd2 ba1.5k sqft1162 E WINGED FOOT CIRCLE, WINTER SPRINGS, FL 32708For SaleMLS ID #O6435377, Sandra Buckner, COLDWELL BANKER REALTY. Stellar MLS
- $435,0003 bd2 ba1.8k sqft806 BIG BUCK CIRCLE, WINTER SPRINGS, FL 32708For SaleMLS ID #O6432192, Carrie Sue Shawfield, SHAWFIELD REALTY GROUP. Stellar MLS
- $525,0004 bd2 ba1.9k sqft699 N ENDEAVOUR DRIVE, WINTER SPRINGS, FL 32708For SaleMLS ID #O6439293, Dominick Florio, RE/MAX TOWN & COUNTRY REALTY. Stellar MLS
- $434,9003 bd2 ba2.1k sqft1298 MADELENA AVENUE, WINTER SPRINGS, FL 32708For SaleMLS ID #O6431215, LaChelle Wright, COLDWELL BANKER REALTY. Stellar MLS
- $399,9003 bd2 ba1.6k sqft1224 ANDES DR, WINTER SPRINGS, FL 32708For SaleMLS ID #TB8534279, Rob Jones, OFFERPAD BROKERAGE FL, LLC. Stellar MLS
- $420,0003 bd2 ba1.8k sqft963 SEQUOIA DRIVE, WINTER SPRINGS, FL 32708For SaleMLS ID #O6424067, Karen Albright, OPENDOOR BROKERAGE LLC. Stellar MLS
- $419,9002 bd2 ba1.8k sqft717 ADIDAS ROAD, WINTER SPRINGS, FL 32708For SaleMLS ID #V4949727, Tracy Phillips, LLC, COLDWELL BANKER REALTY. Stellar MLS
- $410,9003 bd2 ba1.6k sqft1012 FOREST CIRCLE, WINTER SPRINGS, FL 32708For SaleMLS ID #O6387051, Wanda Turner, NONA LEGACY POWERED BY LA ROSA. Stellar MLS
- $490,0004 bd2 ba1.9k sqft1201 WOLVERINE TRAIL, WINTER SPRINGS, FL 32708For SaleMLS ID #O6374676, Nairobi Rondon, LPT REALTY, LLC. Stellar MLS
- $479,0003 bd2 ba1.8k sqft114 STONE GABLE CIRCLE, WINTER SPRINGS, FL 32708For SaleMLS ID #O6417280, Kathy Williams, REAL BROKER, LLC. Stellar MLS
- $474,9004 bd3 ba2.1k sqft1304 ORTEGA STREET, WINTER SPRINGS, FL 32708For SaleMLS ID #TB8504998, Fara Ramirez Labrada, HOME PRIME REALTY LLC. Stellar MLS
- $392,5003 bd2 ba1.7k sqft709 SAILFISH ROAD, WINTER SPRINGS, FL 32708For SaleMLS ID #O6364715, Wayne Mottley, ELEGANT REALTY LLC. Stellar MLS
