Exceptional craftsmanship defines this custom-built 5-bedroom, 4.5 bath Colonial, perfectly situated in a tranquil cul-de-sac. Designed for both comfort and convenience, this home features an oversized 3-car garage and a thoughtfully designed customized floor plan. As you step through the front door, the main level greets you with a bright and inviting layout, highlighted by a stunning two-story foyer with a graceful chandelier. This level features a bedroom with a full bath, formal living and dining rooms, and a sunken family room warmed by a gas fireplace with an elegant mantel. The gourmet kitchen is a chef’s delight, showcasing a spacious island, quartz countertops, custom cabinetry, stainless steel appliances, a built-in desk/office area, and a walk-in pantry. A charming breakfast nook opens to a covered back porch and deck, perfect for outdoor relaxation and entertaining. Upstairs, the grand primary suite impresses with double doors, a tray ceiling, a generous sitting area, and a spa-like bath featuring a jetted tub, a separate shower, custom cabinetry, and an extraordinary walk-in closet, complete with a custom organizer with soft-close drawers. The in-law/au pair suite offers built-ins a private bath with a corner jetted tub and separate shower, and a spacious walk-in closet with an organizer and a separate linen closet. A third en-suite bedroom provides a perfect private retreat for guests. The lower level extends the living space with a fifth bedroom featuring a walk-in closet and private exterior access that leads to the driveway area. There is also a large family room with a game area, a half bath, and a utility room that completes the basement living space. The backyard is a peaceful oasis, backing to trees and common area, fully enclosed by a privacy fence for ultimate relaxation on the covered porch and deck. The oversized 3-car attached garage is both functional and stylish, featuring a professionally painted floor, ample storage, and three newer garage door openers. This home has been thoughtfully updated with a new roof installed in August 2019, a new upper-level A/C in 2022, a main-level furnace replaced around 2021, a hot water tank updated in approximately 2018, several newer appliances and a quality Aprilaire 5000 air filter for upper and lower HVAC units. Ideally located just minutes from I-81, Route 66, Winchester Medical Center, and Downtown Winchester, this home offers the perfect blend of luxury, space, and convenience.
Sold for $660,000
$660,000
107 Perryville Ct, Stephens City, VA 22655
5beds
4,641sqft
Single Family Residence
Built in 2004
0.28 Acres Lot
$689,500 Zestimate®
$142/sqft
$3,588 Estimated rent
Home value
$689,500
$614,000 - $772,000
$3,588/mo
Zestimate® history
Owner options
List your home for rent
$3,588/mo
Rent Zestimate®
Find your next renter with Zillow Rental Manager. Plus, with online applications, you can quickly screen prospective tenants – for free.
$3,588/mo
Rent Zestimate®
Refinance and save
$4,051/mo
Est. payment
Refinancing to a lower rate could help reduce your monthly payments and save thousands over the life of the loan.
$4,051/mo
Est. payment
Explore your selling options
Work with a Zillow partner agent
Leverage their expertise and Zillow's premium Showcase listings to get your home seen by more buyers.
Get startedList with your own agent
Get your home in front of millions of buyers by listing it on Zillow.
Learn how to do itSell it yourself
Take full control of how buyers see your home on Zillow by listing For Sale by Owner (FSBO).
List your homeWhat's special
Gas fireplacePrivacy fencePrivate bathSunken family roomGame areaPeaceful oasisCovered back porch
Zillow last checked:
Listing updated:
Listed by:
Leah Clowser 540-247-1941,
RE/MAX Roots
Bought with:
Heejeong Latimer, 0225257333
NBI Realty, LLC
Source: Bright MLS,MLS#: VAFV2032746
Facts & features
Interior
Bedrooms & bathrooms
- Bedrooms: 5
- Bathrooms: 5
- Full bathrooms: 4
- 1/2 bathrooms: 1
- Main level bathrooms: 1
- Main level bedrooms: 1
Rooms
- Room types: Living Room, Dining Room, Primary Bedroom, Bedroom 3, Bedroom 4, Bedroom 5, Kitchen, Family Room, Great Room, In-Law/auPair/Suite, Laundry, Utility Room, Primary Bathroom, Full Bath, Half Bath
Primary bedroom
- Features: Ceiling Fan(s), Flooring - Carpet, Recessed Lighting, Primary Bedroom - Sitting Area
- Level: Upper
Bedroom 3
- Features: Flooring - Carpet, Attached Bathroom, Bathroom - Tub Shower, Walk-In Closet(s), Flooring - Vinyl, Recessed Lighting
- Level: Upper
Bedroom 4
- Features: Flooring - Carpet, Recessed Lighting
- Level: Main
Bedroom 5
- Features: Walk-In Closet(s), Flooring - Luxury Vinyl Plank, Recessed Lighting
- Level: Lower
Primary bathroom
- Features: Bathroom - Jetted Tub, Bathroom - Stall Shower, Flooring - Ceramic Tile, Walk-In Closet(s), Double Sink
- Level: Upper
Dining room
- Features: Flooring - HardWood, Recessed Lighting
- Level: Main
Family room
- Features: Flooring - Carpet, Fireplace - Gas, Ceiling Fan(s), Recessed Lighting
- Level: Main
Other
- Features: Bathroom - Stall Shower, Flooring - Ceramic Tile
- Level: Main
Great room
- Level: Lower
Half bath
- Features: Flooring - Vinyl
- Level: Lower
Other
- Features: Bathroom - Jetted Tub, Bathroom - Stall Shower, Flooring - Carpet, Walk-In Closet(s), Built-in Features, Attached Bathroom, Recessed Lighting
- Level: Upper
Kitchen
- Features: Countertop(s) - Quartz, Flooring - HardWood, Recessed Lighting, Pantry, Breakfast Nook
- Level: Main
Laundry
- Features: Flooring - Vinyl
- Level: Upper
Living room
- Features: Flooring - HardWood, Recessed Lighting
- Level: Main
Utility room
- Features: Flooring - Concrete
- Level: Lower
Heating
- Forced Air, Natural Gas
Cooling
- Ceiling Fan(s), Central Air, Zoned, Electric
Appliances
- Included: Microwave, Cooktop, Dishwasher, Disposal, Washer, Dryer, Oven, Range Hood, Refrigerator, Stainless Steel Appliance(s), Water Conditioner - Owned, Water Treat System, Gas Water Heater
- Laundry: Upper Level, Laundry Room
Features
- Air Filter System, Bathroom - Stall Shower, Breakfast Area, Built-in Features, Ceiling Fan(s), Double/Dual Staircase, Entry Level Bedroom, Family Room Off Kitchen, Floor Plan - Traditional, Formal/Separate Dining Room, Kitchen - Gourmet, Kitchen Island, Kitchen - Table Space, Pantry, Primary Bath(s), Recessed Lighting, Upgraded Countertops, Walk-In Closet(s), Bar, 2 Story Ceilings, Dry Wall, Tray Ceiling(s)
- Flooring: Carpet, Ceramic Tile, Hardwood, Vinyl, Wood
- Windows: Screens
- Basement: Connecting Stairway,Partial,Full,Heated,Improved,Interior Entry,Exterior Entry,Partially Finished,Side Entrance,Sump Pump,Walk-Out Access,Windows
- Number of fireplaces: 1
- Fireplace features: Gas/Propane, Mantel(s)
Interior area
- Total structure area: 4,877
- Total interior livable area: 4,641 sqft
- Finished area above ground: 3,426
- Finished area below ground: 1,215
Property
Parking
- Total spaces: 7
- Parking features: Storage, Garage Faces Side, Garage Door Opener, Inside Entrance, Oversized, Concrete, Attached, Driveway
- Attached garage spaces: 3
- Uncovered spaces: 4
Accessibility
- Accessibility features: None
Features
- Levels: Three
- Stories: 3
- Patio & porch: Deck, Patio, Porch, Roof
- Exterior features: Extensive Hardscape, Lighting, Satellite Dish, Sidewalks, Street Lights
- Pool features: None
- Has spa: Yes
- Spa features: Bath
- Fencing: Privacy,Back Yard,Wood
Lot
- Size: 0.28 Acres
- Features: Backs - Open Common Area, Backs to Trees, Cul-De-Sac, Front Yard, Landscaped, Level, No Thru Street, Premium, Rear Yard, Sloped
Details
- Additional structures: Above Grade, Below Grade
- Parcel number: 75M 3 3 153
- Zoning: RP
- Special conditions: Standard
Construction
Type & style
- Home type: SingleFamily
- Architectural style: Colonial
- Property subtype: Single Family Residence
Materials
- Vinyl Siding, Brick Front
- Foundation: Passive Radon Mitigation
- Roof: Architectural Shingle
Condition
- Excellent
- New construction: No
- Year built: 2004
Details
- Builder name: Michael Prelip
Utilities & green energy
- Sewer: Public Sewer
- Water: Public
Community & HOA
Community
- Security: Carbon Monoxide Detector(s), Smoke Detector(s)
- Subdivision: Camp At Mosby Station
HOA
- Has HOA: Yes
- HOA fee: $250 annually
- HOA name: THE CAMP AT MOSBY STATION
Location
- Region: Stephens City
Financial & listing details
- Price per square foot: $142/sqft
- Tax assessed value: $555,500
- Annual tax amount: $2,833
- Date on market: 3/21/2025
- Listing agreement: Exclusive Right To Sell
- Inclusions: Basement Pool Table & Accessories, Gaming Table, Bar Stools, Cabinet, Dehumidifier And The Snow Blower In The Garage.
- Ownership: Fee Simple
Price history
| Date | Event | Price |
|---|---|---|
| 4/4/2025 | Sold | $660,000+3.1%$142/sqft |
Source:  Bright MLS #VAFV2032746 Report a problem Bright MLS #VAFV2032746 Report a problem | ||
| 3/23/2025 | Contingent | $640,000$138/sqft |
Source: Bright MLS #VAFV2032746 Report a problem | ||
| 3/21/2025 | Listed for sale | $640,000+58.5%$138/sqft |
Source: Bright MLS #VAFV2032746 Report a problem | ||
| 3/31/2004 | Sold | $403,780+392.4%$87/sqft |
Source: Public Record Report a problem | ||
| 7/25/2003 | Sold | $82,000$18/sqft |
Source: Public Record Report a problem | ||
Public tax history
| Year | Property taxes | Tax assessment |
|---|---|---|
| 2025 | $3,144 +9% | $655,100 +15.8% |
| 2024 | $2,886 | $565,900 |
| 2023 | $2,886 +105% | $565,900 +22.6% |
| 2022 | $1,408 | $461,500 |
| 2021 | $1,408 -42% | $461,500 +15.9% |
| 2020 | $2,428 -50% | $398,100 |
| 2019 | $4,857 +101.7% | $398,100 +0.9% |
| 2018 | $2,408 +1.7% | $394,700 |
| 2017 | $2,368 +7.8% | $394,700 +7.8% |
| 2016 | $2,196 +7.1% | $366,000 |
| 2015 | $2,050 +99.7% | $366,000 +5.4% |
| 2014 | $1,026 | $347,300 |
| 2013 | -- | $347,300 -1% |
| 2012 | -- | $350,800 |
| 2011 | -- | $350,800 -21.9% |
| 2010 | -- | $449,000 |
| 2009 | -- | $449,000 -7.1% |
| 2008 | -- | $483,200 |
| 2007 | -- | $483,200 +794.8% |
| 2003 | -- | $54,000 |
Find assessor info on the county website
Neighborhood: 22655
Nearby homes
- $539,2004 bd3 ba2.3k sqft105 Perryville Ct, Stephens City, VA 22655Off Market
- $558,8005 bd3 ba2.8k sqft109 Perryville Ct, Stephens City, VA 22655Off Market
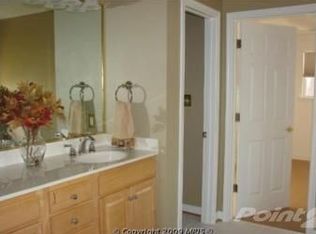
- $545,7003 bd3 ba2.8k sqft206 Cool Spring Dr, Stephens City, VA 22655Off Market
- $516,0004 bd2 ba2.2k sqft103 Perryville Ct, Stephens City, VA 22655Off Market
- $538,8003 bd2 ba2.6k sqft204 Cool Spring Dr, Stephens City, VA 22655Off Market
- $549,7004 bd3 ba2.3k sqft108 Perryville Ct, Stephens City, VA 22655Off Market
- $665,8005 bd3 ba3.1k sqft208 Cool Spring Dr, Stephens City, VA 22655Off Market
- $529,3004 bd3 ba2.5k sqft202 Cool Spring Dr, Stephens City, VA 22655Off Market
Nearby schools
GreatSchools rating
- 5/10Armel Elementary SchoolGrades: PK-5Distance: 1.3 mi
- 4/10Robert E. Aylor Middle SchoolGrades: 6-8Distance: 0.4 mi
- 4/10Sherando High SchoolGrades: 9-12Distance: 1.6 mi
Schools provided by the listing agent
- District: Frederick County Public Schools
Source: Bright MLS. This data may not be complete. We recommend contacting the local school district to confirm school assignments for this home.
Get a cash offer in 3 minutes
Find out how much your home could sell for in as little as 3 minutes with a no-obligation cash offer.
Estimated market value
$689,500
Get a cash offer in 3 minutes
Find out how much your home could sell for in as little as 3 minutes with a no-obligation cash offer.
Estimated market value
$689,500
- Virginia
- Frederick County
- Stephens City
- 22655
- 107 Perryville Ct
Nearby cities
Nearby zip codes
Other Stephens City Topics
