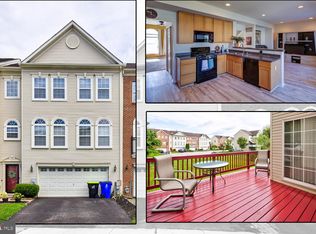
Welcome to this spacious and beautifully designed brick end-unit townhouse with an attached two-car garage. The main floor features a bright and open Great Room, an eat-in kitchen with an adjacent nook with a cozy fire fireplace, plus a formal dining room with access to a large deck—perfect for entertaining. Upstairs, you'll find three generously-sized bedrooms and two full baths, including a Primary Suite with expansive windows and an ensuite bath. The finished lower-level offers additional living space, a walkout to a private patio, a laundry area, and a half bath. Conveniently located near shopping, dining, and other area amenities. All kitchen appliances are less than two years old including sink. HVAC was upgraded last year and tankless water heater is 5 years old.. LVP in basement was installed on 4-16-25. Stairs in basement are newly replaced with LVP. Carpet in 2 secondary bedrooms are newly replaced. Master bedroom carpet was stretched. One of the larger townhomes at approx 2765 sq ft including finished basement
Sold for $445,000
Street View
Zillow last checked:
Listing updated:
Bought with:
George Manolakos, R3-0010261
Patterson-Schwartz-Brandywine
Source: Bright MLS,MLS#: DENC2088028
Price history
| Date | Event | Price |
|---|---|---|
| 12/29/2025 | Sold | $445,000-3.2%$214/sqft |
Source:  Bright MLS #DENC2088028 Report a problem Bright MLS #DENC2088028 Report a problem | ||
| 11/25/2025 | Pending sale | $459,900$222/sqft |
Source: Bright MLS #DENC2088028 Report a problem | ||
| 11/24/2025 | Contingent | $459,900$222/sqft |
Source: Bright MLS #DENC2088028 Report a problem | ||
| 10/15/2025 | Price change | $459,900-1.1%$222/sqft |
Source: Bright MLS #DENC2088028 Report a problem | ||
| 9/29/2025 | Price change | $464,900-3.1%$224/sqft |
Source: Bright MLS #DENC2088028 Report a problem | ||
| 9/24/2025 | Price change | $479,900+2.1%$231/sqft |
Source: Bright MLS #DENC2088028 Report a problem | ||
| 9/22/2025 | Price change | $469,900-1.1%$226/sqft |
Source: Bright MLS #DENC2088028 Report a problem | ||
| 9/8/2025 | Price change | $474,900-1%$229/sqft |
Source: Bright MLS #DENC2088028 Report a problem | ||
| 8/22/2025 | Listed for sale | $479,900-3%$231/sqft |
Source: Bright MLS #DENC2088028 Report a problem | ||
| 7/28/2025 | Listing removed | $494,950$239/sqft |
Source: Bright MLS #DENC2077508 Report a problem | ||
| 7/11/2025 | Price change | $494,950-1%$239/sqft |
Source: Bright MLS #DENC2077508 Report a problem | ||
| 3/18/2025 | Listed for sale | $499,950+53.4%$241/sqft |
Source: Bright MLS #DENC2077508 Report a problem | ||
| 1/2/2009 | Listing removed | $325,900$157/sqft |
Source: Patterson Schwartz #5372819 Report a problem | ||
| 10/23/2008 | Listed for sale | $325,900+34.4%$157/sqft |
Source: Patterson Schwartz #5372819 Report a problem | ||
| 10/29/2003 | Sold | $242,507$117/sqft |
Source: Public Record Report a problem | ||


Get a cash offer in 3 minutes
Find out how much your home could sell for in as little as 3 minutes with a no-obligation cash offer.
Estimated market value
$374,300
