Charming Williamsburg Inspired Home in James Creek
Welcome to your dream retreat nestled in the serene neighborhood of James Creek. This exquisite brick home exudes timeless elegance and modern comfort, offering a perfect blend of classic architecture and contemporary amenities.The stately brick exterior showcases traditional Williamsburg-inspired architecture, creating an inviting facade that exudes curb appeal. Step inside to discover a thoughtfully designed floor plan boasting spacious living area perfect for both relaxing and entertaining.
The heart of the home features a gourmet kitchen equipped with high-end appliances, such as a Viking gas cooktop and Sub-Zero refrigerator, and a center island, making it a chef's delight. Beautiful Bruton custom cabinetry provides ample storage.
Retreat to the elegant primary suite offering a tranquil oasis with a spa-like ensuite bathroom and generous closet space, providing the ultimate in comfort and relaxation.
Three additional bedrooms offer versatility for guests, home office, or hobbies, complemented by a well-appointed bathroom for convenience and privacy.
Enjoy outdoor living at its finest in the beautifully landscaped backyard, perfect for al fresco dining, gardening, or simply unwinding amidst the serene surroundings. The detached 2 car garage plus workshop area has power and a dedicated generator plug. The garage contains a spacious finished storage area on the second floor, which would be perfect for a crafts or art studio.
Just a 3 minute drive to downtown Southern Pines and convenient to Fort Liberty, FirstHealth Hospital, and area golf courses. OFFER DEADLINE MAY 4, 2024 AT 9 PM
Sold for $765,000
$765,000
107 Pettingill Place, Southern Pines, NC 28387
4beds
3,175sqft
Single Family Residence
Built in 1979
0.84 Acres Lot
$775,500 Zestimate®
$241/sqft
$3,188 Estimated rent
Home value
$775,500
$729,000 - $822,000
$3,188/mo
Zestimate® history
Owner options
List your home for rent
$3,188/mo
Rent Zestimate®
Find your next renter with Zillow Rental Manager. Plus, with online applications, you can quickly screen prospective tenants – for free.
$3,188/mo
Rent Zestimate®
Refinance and save
$4,505/mo
Est. payment
Refinancing to a lower rate could help reduce your monthly payments and save thousands over the life of the loan.
$4,505/mo
Est. payment
Explore your selling options
Work with a Zillow partner agent
Leverage their expertise and Zillow's premium Showcase listings to get your home seen by more buyers.
Get startedList with your own agent
Get your home in front of millions of buyers by listing it on Zillow.
Learn how to do itSell it yourself
Take full control of how buyers see your home on Zillow by listing For Sale by Owner (FSBO).
List your homeWhat's special
Modern comfortContemporary amenitiesSpacious finished storage areaWorkshop areaTimeless eleganceArt studioCurb appeal
Zillow last checked:
Listing updated:
Listed by:
Andra Bess Giles 910-639-5006,
Berkshire Hathaway HS Pinehurst Realty Group/PH
Bought with:
Kyle Kline, 336848
Keller Williams Pinehurst
Source: Hive MLS,MLS#: 100438861 Originating MLS: Mid Carolina Regional MLS
Originating MLS: Mid Carolina Regional MLSFacts & features
Interior
Bedrooms & bathrooms
- Bedrooms: 4
- Bathrooms: 4
- Full bathrooms: 3
- 1/2 bathrooms: 1
Rooms
- Room types: Master Bedroom, Bedroom 1, Bedroom 2, Bedroom 3, Kitchen, Dining Room, Living Room, Family Room, Sunroom, Breakfast Nook, Laundry, Fnshd Room over Garage
Primary bedroom
- Level: Second
- Dimensions: 16.09 x 13
Bedroom 1
- Level: Second
- Dimensions: 16.42 x 11.42
Bedroom 2
- Description: New carpet and paint
- Level: Second
- Dimensions: 13.59 x 15.09
Bedroom 3
- Description: New carpet and paint
- Level: Second
- Dimensions: 14.42 x 14.76
Breakfast nook
- Level: First
- Dimensions: 10.43 x 12.34
Dining room
- Level: First
- Dimensions: 13.59 x 12.09
Family room
- Level: First
- Dimensions: 20.68 x 24.34
Other
- Description: Not currently heated or included in sq footage
- Level: Upper
- Dimensions: 21.76 x 29.67
Kitchen
- Level: First
- Dimensions: 23.09 x 14.59
Laundry
- Level: First
- Dimensions: 11.18 x 10
Living room
- Level: First
- Dimensions: 15.59 x 15.43
Sunroom
- Level: First
- Dimensions: 20.93 x 12.09
Heating
- Propane, Heat Pump, Fireplace(s), Radiant Floor, Electric, Radiant
Cooling
- Attic Fan, Central Air, Heat Pump
Appliances
- Included: Gas Cooktop, Electric Oven, Down Draft, Built-In Microwave, Refrigerator, Disposal, Dishwasher, Convection Oven, Self Cleaning Oven
- Laundry: Laundry Room
Features
- Walk-in Closet(s), Entrance Foyer, Mud Room, Generator Plug, Kitchen Island, Ceiling Fan(s), Pantry, Walk-in Shower, Gas Log, Walk-In Closet(s), Workshop
- Flooring: Carpet, LVT/LVP, Tile, Vinyl, Wood
- Windows: Thermal Windows
- Basement: None
- Attic: Attic Fan,Floored,Permanent Stairs,Walk-In
- Has fireplace: Yes
- Fireplace features: Gas Log
Interior area
- Total structure area: 3,175
- Total interior livable area: 3,175 sqft
Property
Parking
- Total spaces: 3
- Parking features: Garage Faces Side, Garage Faces Front, Detached, Asphalt, Garage Door Opener, Lighted, Off Street
- Attached garage spaces: 3
Features
- Levels: Two
- Stories: 2
- Patio & porch: Patio
- Exterior features: Gas Log
- Pool features: None
- Fencing: Brick,Partial,Vinyl
- Waterfront features: None
Lot
- Size: 0.84 Acres
- Dimensions: 163.52 x 81.4 x 247.35 x 230.77 x 75
- Features: Cul-De-Sac
Details
- Additional structures: Second Garage, See Remarks, Storage, Workshop
- Parcel number: 00051830
- Zoning: RS-3
- Special conditions: Standard
Construction
Type & style
- Home type: SingleFamily
- Property subtype: Single Family Residence
Materials
- Block, Brick Veneer, Vinyl Siding
- Foundation: Crawl Space
- Roof: Composition,Shingle
Condition
- New construction: No
- Year built: 1979
Utilities & green energy
- Sewer: Septic Tank
- Water: Public
- Utilities for property: Water Available
Green energy
- Green verification: None
Community & HOA
Community
- Security: Security System, Smoke Detector(s)
- Subdivision: James Creek
HOA
- Has HOA: No
- Amenities included: None
Location
- Region: Southern Pines
Financial & listing details
- Price per square foot: $241/sqft
- Tax assessed value: $424,130
- Annual tax amount: $2,788
- Date on market: 5/1/2024
- Cumulative days on market: 5 days
- Listing agreement: Exclusive Right To Sell
- Listing terms: Cash,Conventional,VA Loan
- Road surface type: Paved
Price history
| Date | Event | Price |
|---|---|---|
| 6/25/2024 | Sold | $765,000+2.1%$241/sqft |
Source:  Hive MLS #100438861 Report a problem Hive MLS #100438861 Report a problem | ||
| 5/5/2024 | Pending sale | $749,000$236/sqft |
Source:  Berkshire Hathaway HomeServices Carolinas Realty #100438861 Report a problem Berkshire Hathaway HomeServices Carolinas Realty #100438861 Report a problem | ||
| 5/5/2024 | Contingent | $749,000$236/sqft |
Source: Hive MLS #100438861 Report a problem | ||
| 5/1/2024 | Listed for sale | $749,000$236/sqft |
Source: Hive MLS #100438861 Report a problem | ||
Public tax history
| Year | Property taxes | Tax assessment |
|---|---|---|
| 2024 | $2,704 -3% | $424,130 |
| 2023 | $2,789 +3.4% | $424,130 +16% |
| 2022 | $2,698 -2.6% | $365,510 +25.3% |
| 2021 | $2,771 | $291,700 |
| 2020 | $2,771 | $291,700 |
| 2019 | $2,771 | $291,700 +2.1% |
| 2018 | $2,771 +10.9% | $285,640 |
| 2017 | $2,499 | $285,640 |
| 2015 | $2,499 +1.2% | $285,640 -4.9% |
| 2014 | $2,471 -3.8% | $300,440 |
| 2013 | $2,569 | $300,440 |
| 2012 | -- | $300,440 |
| 2011 | -- | $300,440 |
| 2010 | -- | $300,440 |
| 2009 | -- | $300,440 |
| 2008 | -- | $300,440 |
| 2007 | -- | $300,440 +19.8% |
| 2005 | -- | $250,810 |
| 2004 | -- | $250,810 |
| 2003 | -- | $250,810 |
| 2002 | -- | $250,810 |
Find assessor info on the county website
Neighborhood: 28387
Nearby homes
- $--0.9 Acres0 E Indiana Ave LOT 57, Southern Pines, NC 28387Off Market

- $649,0004 bd4 ba3k sqft1679 E Indiana Ave, Southern Pines, NC 28387Off Market
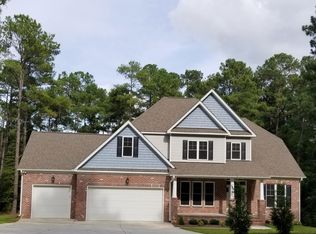
- $489,7004 bd2 ba2.5k sqft105 Pettingill Pl, Southern Pines, NC 28387Off Market
- $566,8004 bd2 ba2.5k sqft109 Pettingill Pl, Southern Pines, NC 28387Off Market
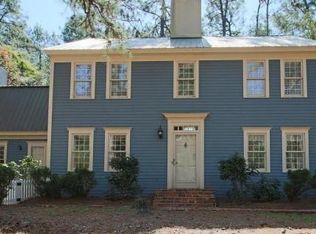
- $471,0003 bd3 ba2k sqft103 James Creek Rd, Southern Pines, NC 28387Off Market
- $40,0000.9 Acres1685 E Indiana Ave, Southern pines, NC 28387Off Market
- $653,1004 bd4 ba3.3k sqft101 James Creek Rd, Southern Pines, NC 28387Off Market
- $574,5004 bd2 ba2.7k sqft111 Pettingill Pl, Southern Pines, NC 28387Off Market
Nearby schools
GreatSchools rating
- 5/10Southern Pines Elementary SchoolGrades: PK-5Distance: 2.9 mi
- 6/10Southern Middle SchoolGrades: 6-8Distance: 2.7 mi
- 6/10Pinecrest High SchoolGrades: 9-12Distance: 3.8 mi
Schools provided by the listing agent
- Elementary: Southern Pines
- Middle: Southern Middle
- High: Pinecrest
Source: Hive MLS. This data may not be complete. We recommend contacting the local school district to confirm school assignments for this home.
Get a cash offer in 3 minutes
Find out how much your home could sell for in as little as 3 minutes with a no-obligation cash offer.
Estimated market value
$775,500
Get a cash offer in 3 minutes
Find out how much your home could sell for in as little as 3 minutes with a no-obligation cash offer.
Estimated market value
$775,500
- North Carolina
- Moore County
- Southern Pines
- 28387
- 107 Pettingill Place
Nearby cities
Nearby zip codes
Other Southern Pines Topics
