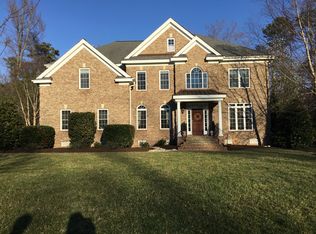
Gorgeous Bunting Point Estates custom built Transitional offers 5 Bedrooms, 5.5 baths and large bonus room. Located in the highly desirable Tabb school district, this home offers privacy, comfort and convenience. Open floor plan. Immaculate hardwood floors. Heavy crown dental molding. Dramatic 2 story Great Room with hardwood floors, gas fireplace & entertainment media center with surround sound. The spacious eat-in kitchen includes granite counters, stainless appliances, island, gas cooking, double ovens and walk-in pantry. 1st Floor Primary bedroom with tray ceiling, fan & full en-suite bath. There is also a second 1st floor bedroom w/ en-suite bath that would make a great in-law or au-pair suite. Formal Dining Room with French doors and dental molding. Home office with cathedral ceiling. Upstairs are 3 other spacious bedrooms. Bonus room with en-suite bath. Delightful, covered porch with slate floors. Deck with outdoor speakers. Oversized 2 car garage, generator & irrigation system.
Sold
$1,267,500
107 Pickett Pl, Yorktown, VA 23693
5beds
4,800sqft
Single Family Residence
Built in 2008
0.48 Acres Lot
$1,267,300 Zestimate®
$264/sqft
$5,054 Estimated rent
Home value
$1,267,300
$1.20M - $1.33M
$5,054/mo
Zestimate® history
Owner options
List your home for rent
$5,054/mo
Rent Zestimate®
Find your next renter with Zillow Rental Manager. Plus, with online applications, you can quickly screen prospective tenants – for free.
$5,054/mo
Rent Zestimate®
Refinance and save
$7,426/mo
Est. payment
Refinancing to a lower rate could help reduce your monthly payments and save thousands over the life of the loan.
$7,426/mo
Est. payment
Explore your selling options
Work with a Zillow partner agent
Leverage their expertise and Zillow's premium Showcase listings to get your home seen by more buyers.
Get startedList with your own agent
Get your home in front of millions of buyers by listing it on Zillow.
Learn how to do itSell it yourself
Take full control of how buyers see your home on Zillow by listing For Sale by Owner (FSBO).
List your homeWhat's special
Irrigation systemGas fireplaceOpen floor planLarge bonus roomImmaculate hardwood floorsStainless appliancesGranite counters
Zillow last checked:
Listing updated:
Listed by:
Lynn Llewellyn,
RE/MAX Capital 757-564-1557
Bought with:
Rebecka Crutcher
Garrett Realty Partners
Source: REIN Inc.,MLS#: 10626377
Facts & features
Interior
Bedrooms & bathrooms
- Bedrooms: 5
- Bathrooms: 6
- Full bathrooms: 5
- 1/2 bathrooms: 1
Rooms
- Room types: 1st Floor BR, 1st Floor Primary BR, Attic, Breakfast Area, Fin. Rm Over Gar, Library, PBR with Bath, Office/Study, Utility Room
Primary bedroom
- Level: First
Heating
- Forced Air, Heat Pump, Natural Gas, Zoned
Cooling
- Central Air, Heat Pump, Zoned
Appliances
- Included: Dishwasher, Disposal, Dryer, Microwave, Gas Range, Refrigerator, Trash Compactor, Washer, Gas Water Heater
- Laundry: Dryer Hookup, Washer Hookup
Features
- Bar, Cathedral Ceiling(s), Dual Entry Bath (Br & Br), Primary Sink-Double, Walk-In Closet(s), Ceiling Fan(s), Entrance Foyer, Pantry
- Flooring: Carpet, Ceramic Tile, Wood
- Basement: Crawl Space
- Attic: Pull Down Stairs,Scuttle,Walk-In
- Number of fireplaces: 1
- Fireplace features: Fireplace Gas-natural
Interior area
- Total interior livable area: 4,800 sqft
Property
Parking
- Total spaces: 2
- Parking features: Garage Att 2 Car, Oversized, Off Street, Garage Door Opener
- Attached garage spaces: 2
Features
- Stories: 2
- Patio & porch: Deck, Porch
- Exterior features: Inground Sprinkler, Irrigation Control, Balcony
- Pool features: None
- Has spa: Yes
- Spa features: Bath
- Fencing: None
- Has view: Yes
- View description: Trees/Woods
- Waterfront features: Not Waterfront
Lot
- Size: 0.48 Acres
- Features: Cul-De-Sac, Wooded
Details
- Parcel number: U05d47660220
- Zoning: RR
- Other equipment: Backup Generator, Generator Hookup
Construction
Type & style
- Home type: SingleFamily
- Architectural style: Transitional
- Property subtype: Single Family Residence
Materials
- Brick
- Roof: Composition
Condition
- New construction: No
- Year built: 2008
Utilities & green energy
- Sewer: City/County
- Water: City/County
- Utilities for property: Cable Hookup
Community & HOA
Community
- Security: Security System
- Subdivision: Bunting Point Estates
HOA
- Has HOA: Yes
- Amenities included: Playground
- HOA fee: $50 monthly
Location
- Region: Yorktown
Financial & listing details
- Price per square foot: $264/sqft
- Tax assessed value: $898,400
- Annual tax amount: $6,650
- Date on market: 3/24/2026
Price history
Price history is unavailable.
Public tax history
| Year | Property taxes | Tax assessment |
|---|---|---|
| 2025 | $7,008 +5.4% | $898,400 |
| 2024 | $6,648 +10.7% | $898,400 +15.1% |
| 2023 | $6,008 -1.3% | $780,200 |
| 2022 | $6,086 +6% | $780,200 +8.1% |
| 2021 | $5,740 | $722,000 |
| 2020 | $5,740 +2.1% | $722,000 +2.1% |
| 2019 | $5,621 | $707,000 |
| 2018 | $5,621 | $707,000 -6.9% |
| 2017 | -- | $759,400 |
| 2016 | -- | $759,400 -0.8% |
| 2015 | -- | $765,600 |
| 2014 | -- | $765,600 -1.5% |
| 2013 | -- | $777,000 |
| 2012 | -- | $777,000 -0.8% |
| 2011 | -- | $783,200 |
| 2010 | -- | $783,200 -3.1% |
| 2009 | -- | $808,500 |
Find assessor info on the county website
Neighborhood: 23693
Nearby homes
- $1,014,4005 bd5 ba4.3k sqft105 Pickett Pl, Yorktown, VA 23693Off Market
- $1,124,6005 bd4 ba5.1k sqft103 Pickett Pl, Yorktown, VA 23693Off Market
- $1,118,4006 bd4 ba4.7k sqft104 Pickett Pl, Yorktown, VA 23693Off Market
- $992,9005 bd5 ba4.1k sqft106 Pickett Pl, Yorktown, VA 23693Off Market
- $1,028,7005 bd5 ba3.9k sqft202 Bunting Point Rd, Yorktown, VA 23693Off Market
- $1,052,5005 bd5 ba4.4k sqft101 Pickett Pl, Yorktown, VA 23693Off Market
- $631,500-- bd-- ba-- sqft314 Bunting Point Rd #Z, Yorktown, VA 23693Off Market
- $972,8007 bd5 ba4.6k sqft108 Bunting Point Rd, Yorktown, VA 23693Off Market
Nearby schools
GreatSchools rating
- 10/10Mount Vernon Elementary SchoolGrades: PK-5Distance: 1.7 mi
- 10/10Tabb Middle SchoolGrades: 6-8Distance: 2 mi
- 8/10Tabb High SchoolGrades: 9-12Distance: 1.3 mi
Schools provided by the listing agent
- Elementary: Mount Vernon Elementary
- Middle: Tabb Middle
- High: Tabb
Source: REIN Inc.. This data may not be complete. We recommend contacting the local school district to confirm school assignments for this home.


Get pre-qualified for a loan
At Zillow Home Loans, we can pre-qualify you in as little as 5 minutes with no impact to your credit score.An equal housing lender. NMLS #10287.
Sell for more on Zillow
Get a Zillow Showcase℠ listing at no additional cost and you could sell for .
$1,267,300
2% more
+$25,346
With Zillow Showcase(estimated)
$1,292,646
- Virginia
- York County
- Yorktown
- 23693
- 107 Pickett Pl
Nearby cities
Nearby zip codes
Other Yorktown Topics
