Skip main navigation
Sold for $320,000
  • $320,000

    107 Pine Bark Rd, Anderson, SC 29625

    3beds
    2,491sqft
    Single Family Residence
    Built in 1971
    0.58 Acres Lot
    $348,000 Zestimate®
    $128/sqft
    $2,381 Estimated rent

    Home value

    $348,000

    $331,000 - $365,000

    $2,381/mo

    Zestimate® history
    Loading
    Loading...

    Owner options

    List your home for rent

    $2,381/mo

    Rent Zestimate®

    Find your next renter with Zillow Rental Manager. Plus, with online applications, you can quickly screen prospective tenants – for free.

    Learn more

    $2,381/mo

    Rent Zestimate®

    Refinance and save

    $1,886/mo

    Est. payment

    Refinancing to a lower rate could help reduce your monthly payments and save thousands over the life of the loan.

    See today's rates

    $1,886/mo

    Est. payment

    Explore your selling options

    Work with a Zillow partner agent

    Leverage their expertise and Zillow's premium Showcase listings to get your home seen by more buyers.

    Get started

    List with your own agent

    Get your home in front of millions of buyers by listing it on Zillow.

    Learn how to do it

    Sell it yourself

    Take full control of how buyers see your home on Zillow by listing For Sale by Owner (FSBO).

    List your home

    What's special

    Inground poolLarge kitchenAll-brick single-level ranchSpacious floor planOne-level livingGenerous corner lotAdditional outbuilding
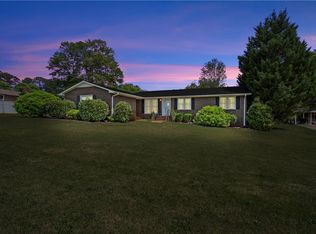
    All-brick, single-level ranch with an inground pool! Situated on a generous corner lot in a desirable subdivision, just minutes from Lake Hartwell. This 3-bedroom home features 2 full baths and 2 half baths, plus a spacious floor plan that includes a large kitchen, formal dining room, living room, and a cozy den with a wood burning fireplace perfect for everyday living and entertaining. The inviting inground pool anchors the back yard, highlighted by a newly installed pool liner and a fully fenced yard for privacy and safety. Abundant storage is a standout here, with a detached 2-car garage and workshop, plus an additional outbuilding that could serve as a pool house or hobby space. An attached 2-car garage adds convenient parking and extra storage. The property’s corner-lot setting enhances curb appeal and accessibility, and the neighborhood is known for its great sense of community. Close to Lake Hartwell, this home offers easy access to boating, fishing, and lakeside recreation. It’s a rare blend of one-level living, generous storage, outdoor amenities, and a prime location—ideal for buyers seeking comfort and versatility. Schedule your showing today. New Pool liner and Pump installed in May 2026. HVAC installed in 2025

    Zillow last checked:

    Listing updated:

    Listed by:

    Trish Bowland 864-367-2647,

    Carolina Properties

    Bought with:

    Miles Maiden, 112798

    Real Broker, LLC

    Source: WUMLS,MLS#: 20302832MLS LogoOriginating MLS: Western Upstate Association of Realtors

    Facts & features

    Interior

    Bedrooms & bathrooms
    • Bedrooms: 3
    • Bathrooms: 4
    • Full bathrooms: 2
    • 1/2 bathrooms: 2
    • Main level bathrooms: 2
    • Main level bedrooms: 3
    Rooms
    • Room types: Laundry, Sunroom, Workshop
    Primary bedroom
    • Level: Main
    • Dimensions: 11x14
    Bedroom 2
    • Level: Main
    • Dimensions: 14x11
    Bedroom 3
    • Level: Main
    • Dimensions: 13x10
    Den
    • Level: Main
    • Dimensions: 16x22
    Garage
    • Level: Main
    • Dimensions: 22x22
    Garage
    • Dimensions: 30x24 Detached
    Kitchen
    • Level: Main
    • Dimensions: 16x12
    Laundry
    • Level: Main
    • Dimensions: 10x8
    Living room
    • Level: Main
    • Dimensions: 27x11
    Other
    • Level: Main
    • Dimensions: Mudroom10x12
    Sunroom
    • Level: Main
    • Dimensions: 23x13
    Heating
    • Central, Electric, Heat Pump
    Cooling
    • Central Air, Electric
    Appliances
    • Included: Double Oven, Dryer, Dishwasher, Electric Oven, Electric Range, Electric Water Heater, Refrigerator, Smooth Cooktop, Washer
    • Laundry: Washer Hookup, Electric Dryer Hookup
    Features
    • Ceiling Fan(s), Central Vacuum, Fireplace, Granite Counters, Main Level Primary, Pull Down Attic Stairs, Tub Shower, Cable TV, Walk-In Closet(s), Window Treatments, Workshop
    • Flooring: Ceramic Tile, Hardwood, Luxury Vinyl Plank
    • Windows: Blinds, Insulated Windows, Tilt-In Windows, Vinyl
    • Basement: None,Crawl Space
    • Has fireplace: Yes
    Interior area
    • Total structure area: 2,514
    • Total interior livable area: 2,491 sqft
    • Finished area above ground: 2,491
    • Finished area below ground: 0

    Property

    Parking
    • Total spaces: 4
    • Parking features: Attached, Detached, Garage, Driveway, Garage Door Opener
    • Attached garage spaces: 4
    Features
    • Levels: One
    • Stories: 1
    • Patio & porch: Front Porch
    • Exterior features: Fence, Pool, Porch
    • Pool features: In Ground
    • Fencing: Yard Fenced
    Lot
    • Size: 0.58 Acres
    • Features: Outside City Limits, Subdivision
    Details
    • Parcel number: 0960806001

    Construction

    Type & style
    • Home type: SingleFamily
    • Architectural style: Ranch
    • Property subtype: Single Family Residence
    Materials
    • Brick
    • Foundation: Crawlspace
    • Roof: Architectural,Shingle
    Condition
    • Year built: 1971

    Utilities & green energy

    • Sewer: Public Sewer
    • Water: Public
    • Utilities for property: Electricity Available, Sewer Available, Water Available, Cable Available

    Community & HOA

    Community
    • Features: Short Term Rental Allowed
    • Security: Smoke Detector(s)
    • Subdivision: Loblolly Pines
    HOA
    • Has HOA: No
    Location
    • Region: Anderson

    Financial & listing details

    • Price per square foot: $128/sqft
    • Tax assessed value: $186,490
    • Annual tax amount: $914
    • Date on market: 6/19/2026
    • Cumulative days on market: 34 days
    • Listing agreement: Exclusive Right To Sell
    • Listing terms: USDA Loan

    Price history

    DateEventPrice
    8/7/2026Sold$320,000-9.9%$128/sqft
    Source: WUMLS #20302832 Report a problem
    7/7/2026Pending sale$355,000$143/sqft
    Source: Greater Greenville AOR #1595386 Report a problem
    7/7/2026Contingent$355,000$143/sqft
    Source: WUMLS #20302832 Report a problem
    6/19/2026Listed for sale$355,000+157.2%$143/sqft
    Source: WUMLS #20302832 Report a problem
    3/5/2014Sold$138,000+97.1%$55/sqft
    Source: Public Record Report a problem
    11/14/2001Sold$70,000$28/sqft
    Source: Public Record Report a problem

    Public tax history

    YearProperty taxesTax assessment
    2024$2,441 +1.2%$7,460
    2023$2,412 +2.6%$7,460
    2022$2,352 +6.5%$7,460 +13.7%
    2021$2,209 +172.1%$6,560
    2020$812 $6,560
    2019$812 $6,560
    2018$812 -1.7%$6,560
    2017$825 $6,560 +13.3%
    2016-- $5,790 -22.4%
    2015-- $7,460
    2014-- $7,460
    2013-- $7,460 -6.9%
    2012-- $8,010
    2011-- $8,010
    2010-- $8,010
    2009-- $8,010
    2008-- $8,010
    2007-- $8,010 +58.6%
    2006-- $5,050
    2005-- $5,050
    2004-- $5,050
    2003-- $5,050 +0.2%
    2002-- $5,040 +56%
    2001-- $3,230
    2000-- $3,230
    Find assessor info on the county website

    Neighborhood: 29625

    Nearby schools

    GreatSchools rating
    Schools provided by the listing agent
    • Elementary: Centrvl Elem
    • Middle: Robert Anderson Middle
    • High: Westside High

    Source: WUMLS. This data may not be complete. We recommend contacting the local school district to confirm school assignments for this home.

    Get a cash offer in 3 minutes
    Find out how much your home could sell for in as little as 3 minutes with a no-obligation cash offer.
    Estimated market value
    $348,000
    Get a cash offer in 3 minutes
    Find out how much your home could sell for in as little as 3 minutes with a no-obligation cash offer.
    Estimated market value
    $348,000