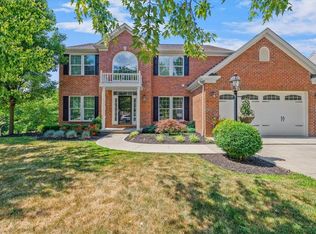
Let us introduce to you this immaculate 4 Bedroom 3.5 Bath Brick Provincial nestled on a .75 Acre homesite backing to Wooded Greenspace in the Single Cul-de-sac Sidewalk Community of Pine Hollow in Wexford PA featuring a 2 Car Attached Garage with Workbench, refinished Step-Down Rear Entertaining Deck and Walk-Out Finished Gameroom boasting a fabulous convenient location a short drive to The Village at Pine Shopping and Restaurants with Giant Eagle Market District and Oxford Athletic Club and just minutes to Pine Township Community Center and Park, 3000+ Acre North Park with Lake/Golf Course/Dog Runs/Restaurants, Route 910, Route 8, Route 19 North, Wexford Whole Foods, Aldi Supermarket, Upscale Ross Park Mall, The Block at Northway Nordstrom and Saks Fifth Avenue Discount Stores, McKnight Road, PA Interstate 79 North and PA Turnpike 76, with easy access to Downtown Pittsburgh and Greater Pittsburgh International Airport in the top-rated Pine Richland School System. Fine interior features include a Bright Open Floor Plan, 2 Story, Tray and Vaulted Ceilings, Gleaming Hardwood Floors, Custom Crown Moldings, Window Treatments, Elegant 2 Story Hardwood Entry Foyer, Balcony Overlook, Crown Moldings, Chandelier and Arched Palladian Window, Double Glass French Doors into a Private 1st Floor Den, Main Level Hardwood Guest Powder Room, Tray Ceiling Formal Dining Room Hardwood Floors, Crown Moldings, Chair Rail and Custom Chandelier, Gourmet Granite and Stainless Center Island Kitchen with Island Seating, Hardwood Floors, Crown Moldings, abundant Custom Cabinetry with Under Cabinet Lighting, Tile Backsplash with Decorative Mosaic, Gas Cooktop, Microwave, Double Wall Ovens, Refrigerator, Dishwasher, Disposal and Pantry open to a Sun Drenched Morning Room on one side and spacious Family Room with Fireplace view on the other, Vaulted Ceiling Morning Room with Hardwood Floors and Lighted Ceiling Fan surrounded by Picture Windows with Glass Doors to the Rear Deck, spacious Family Room with handsome Ceiling-to-Floor Stacked Stone Fireplace and Large Picture Windows, Main Level Laundry Room with Tile Backsplash and Laundry Sink, fabulous finished Walkout Gameroom with Full Bath and abundant Storage, Gracious Tray Ceiling Master Suite with Lighted Ceiling Fan and Walk-in Wardrobe Closet, Private Master Bath with Soaking Tub, Granite Double Bowl Vanity and Glass Enclosed Walk-in Shower, Three more spacious Upper Level Bedrooms and a 3rd Full Upper Level Bath with Tub/Shower Surround.
This property is not currently displayed as for sale or rent on Zillow. This may be different from what's on other websites or public sources.