Skip main navigation
Sold for $345,900
  • $345,900

    107 Pine Hollow Pl, Easley, SC 29642

    3beds
    2,305sqft
    Townhouse, Residential
    Built in 2020
    4,356 Square Feet Lot
    $343,300 Zestimate®
    $150/sqft
    $2,120 Estimated rent

    Home value

    $343,300

    Estimated sales range

    Not available

    $2,120/mo

    Zestimate® history
    Loading
    Loading...

    Owner options

    List your home for rent

    $2,120/mo

    Rent Zestimate®

    Find your next renter with Zillow Rental Manager. Plus, with online applications, you can quickly screen prospective tenants – for free.

    Learn more

    $2,120/mo

    Rent Zestimate®

    Refinance and save

    $1,989/mo

    Est. payment

    Refinancing to a lower rate could help reduce your monthly payments and save thousands over the life of the loan.

    See today's rates

    $1,989/mo

    Est. payment

    Explore your selling options

    Work with a Zillow partner agent

    Leverage their expertise and Zillow's premium Showcase listings to get your home seen by more buyers.

    Get started

    List with your own agent

    Get your home in front of millions of buyers by listing it on Zillow.

    Learn how to do it

    Sell it yourself

    Take full control of how buyers see your home on Zillow by listing For Sale by Owner (FSBO).

    List your home

    What's special

    Fenced yardHigh-end finishesVersatile loftInviting floor planGourmet kitchenWell-appointed master suiteVaulted ceilings
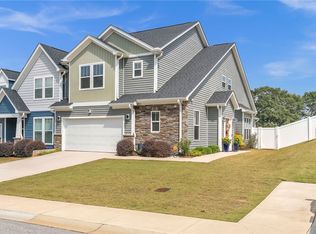
    Located in Sheffield Village, one of Easley's most desirable communities, this corner-lot 2300 +/- square foot home offers quick access to shopping, dining, schools, and an easy commute to Downtown Easley, Greenville, or Powdersville. This luxury 3 bedroom, 2.5 bath townhome offers the perfect blend of comfort and functionality, filled with high-end finishes. Step inside to find an inviting floor plan with vaulted ceilings and natural light throughout the gourmet kitchen that opens to a spacious living area, complemented by a well-appointed master suite. Upstairs, a versatile loft provides extra living space—perfect for a home office, playroom, or media room in addition to 2 guest bedrooms, a full bath, and a second laundry room. The fenced yard invites you to play, garden, or relax with a cup of coffee on the back porch...all while the HOA maintains the lawn for you! This charming home and its fabulous location with exceptional value make it the perfect package. Schedule a showing to see it for yourself!

    Zillow last checked:

    Listing updated:

    Listed by:

    Susan Nunamaker 864-722-2065,

    Posh Properties Realty Group

    Bought with:

    Dustin Kennedy

    Impact Realty Group - Gville

    Source: Greater Greenville AOR,MLS#: 1568405MLS Logo

    Facts & features

    Interior

    Bedrooms & bathrooms
    • Bedrooms: 3
    • Bathrooms: 3
    • Full bathrooms: 2
    • 1/2 bathrooms: 1
    • Main level bathrooms: 1
    • Main level bedrooms: 1
    Primary bedroom
    • Area: 240
    • Dimensions: 16 x 15
    Bedroom 2
    • Area: 240
    • Dimensions: 15 x 16
    Bedroom 3
    • Area: 169
    • Dimensions: 13 x 13
    Primary bathroom
    • Features: Double Sink, Full Bath, Shower Only, Walk-In Closet(s)
    • Level: Main
    Family room
    • Area: 225
    • Dimensions: 15 x 15
    Kitchen
    • Area: 304
    • Dimensions: 16 x 19
    Heating
    • Forced Air, Natural Gas
    Cooling
    • Central Air
    Appliances
    • Included: Dishwasher, Disposal, Dryer, Free-Standing Gas Range, Refrigerator, Washer, Microwave, Electric Water Heater
    • Laundry: 1st Floor, 2nd Floor, Walk-in, Electric Dryer Hookup, Stackable Accommodating, Washer Hookup, Laundry Room
    Features
    • High Ceilings, Ceiling Fan(s), Vaulted Ceiling(s), Ceiling Smooth, Granite Counters, Countertops-Solid Surface, Open Floorplan, Walk-In Closet(s), Pantry
    • Flooring: Carpet, Luxury Vinyl
    • Windows: Tilt Out Windows, Vinyl/Aluminum Trim, Insulated Windows, Window Treatments
    • Basement: None
    • Attic: Pull Down Stairs
    • Has fireplace: No
    • Fireplace features: None
    Interior area
    • Total structure area: 2,330
    • Total interior livable area: 2,305 sqft

    Property

    Parking
    • Total spaces: 2
    • Parking features: Attached, Concrete
    • Attached garage spaces: 2
    • Has uncovered spaces: Yes
    Features
    • Levels: Two
    • Stories: 2
    • Patio & porch: Porch, Rear Porch
    • Fencing: Fenced
    Lot
    • Size: 4,356 sqft
    • Dimensions: 98 x 40
    • Features: Corner Lot, Sidewalk, Sprklr In Grnd-Full Yard
    • Topography: Level
    Details
    • Parcel number: 503817111510

    Construction

    Type & style
    • Home type: Townhouse
    • Architectural style: Craftsman
    • Property subtype: Townhouse, Residential
    Materials
    • Stone, Vinyl Siding
    • Foundation: Slab
    • Roof: Architectural
    Condition
    • Year built: 2020
    Details
    • Builder model: Lakehurst
    • Builder name: Dan Ryan Builders

    Utilities & green energy

    • Sewer: Public Sewer
    • Water: Public
    • Utilities for property: Cable Available, Underground Utilities

    Community & neighborhood

    Security
    • Security features: Smoke Detector(s)
    Community
    • Community features: Recreational Path, Sidewalks, Lawn Maintenance, Landscape Maintenance, Neighborhood Lake/Pond
    Location
    • Region: Easley
    • Subdivision: Sheffield Village

    Price history

    DateEventPrice
    11/21/2025Sold$345,900-1.1%$150/sqft
    Source: Greater Greenville AOR #1568405 Report a problem
    9/9/2025Contingent$349,900$152/sqft
    Source: Greater Greenville AOR #1568405 Report a problem
    9/4/2025Listed for sale$349,900+36.7%$152/sqft
    Source: Greater Greenville AOR #1568405 Report a problem
    1/5/2021Sold$255,990$111/sqft
    Source: Public Record Report a problem

    Public tax history

    YearProperty taxesTax assessment
    2025$1,218 +20.8%$11,780 +15%
    2024$1,008 -68%$10,240
    2023$3,149 +1%$10,240
    2022$3,118 $10,240
    2021-- $10,240 +241.3%
    2020$758 $3,000

    Find assessor info on the county website

    Neighborhood: 29642

    Nearby schools

    GreatSchools rating
    Schools provided by the listing agent
    • Elementary: Forest Acres
    • Middle: Richard H. Gettys
    • High: Easley

    Source: Greater Greenville AOR. This data may not be complete. We recommend contacting the local school district to confirm school assignments for this home.

    Get a cash offer in 3 minutes
    Find out how much your home could sell for in as little as 3 minutes with a no-obligation cash offer.
    Estimated market value
    $343,300
    Get a cash offer in 3 minutes
    Find out how much your home could sell for in as little as 3 minutes with a no-obligation cash offer.
    Estimated market value
    $343,300