Perfect on Pine! Tucked into Rocky Ridge Farm, one of America's first planned subdivisions, conceived by the visionary Dr. W.C. Coker, this .88-acre retreat sits at the quiet intersection of nature and neighborhood. Just steps from UNC's campus, yet worlds away from the ordinary. Inside, light moves through every room like a slow exhale. Hardwood floors warm the main and upper levels. The kitchen, thoughtfully renovated, offers granite countertops, stainless appliances, and a breakfast nook made for slow mornings and second cups of coffee. A sun-drenched sitting room flows naturally from the kitchen, and the living room, anchored by a woodburning fireplace, opens through French doors to a screened porch that feels suspended among the treetops. Below, the grounds tell their own story: winding paths, brick patios, a rock-terraced courtyard, and specimen plantings that bloom in waves: daffodils, iris, azaleas in a rainbow of color. Deer, owls, foxes, and songbirds move through what can only be described as a private nature sanctuary. The flexible floor plan offers a formal dining room that previously served as a main-level bedroom with a renovated full bath and zero-threshold shower. Upstairs, three bedrooms and a full bath, including a primary bedroom with a walk-in closet that surprises in the best way. The lower level has a second woodburning fireplace, shiplap ceiling, full bath, and a space already plumbed for a kitchenette -ideal for an in-law suite or apartment conversion. Across the street, the Coker Pinetum trail winds through 25 acres of preserved forest along Meeting of the Waters creek, connecting you on foot to UNC, the hospital, Boshamer Stadium, and the Dean Dome. On still evenings, the Bell Tower chimes the quarter-hour, the Marching Tar Heels drift through the air, and the crowd roars from the stadium, a soundtrack unlike any other. Two owners in 69 years. Some homes are simply meant to be cherished.
Sold for $1,255,000
$1,255,000
107 Pine Ln, Chapel Hill, NC 27514
4beds
2,669sqft
Single Family Residence, Residential
Built in 1957
0.88 Acres Lot
$1,246,500 Zestimate®
$470/sqft
$3,354 Estimated rent
Home value
$1,246,500
$1.15M - $1.36M
$3,354/mo
Zestimate® history
Owner options
List your home for rent
$3,354/mo
Rent Zestimate®
Find your next renter with Zillow Rental Manager. Plus, with online applications, you can quickly screen prospective tenants – for free.
$3,354/mo
Rent Zestimate®
Refinance and save
$7,467/mo
Est. payment
Refinancing to a lower rate could help reduce your monthly payments and save thousands over the life of the loan.
$7,467/mo
Est. payment
Explore your selling options
Work with a Zillow partner agent
Leverage their expertise and Zillow's premium Showcase listings to get your home seen by more buyers.
Get startedList with your own agent
Get your home in front of millions of buyers by listing it on Zillow.
Learn how to do itSell it yourself
Take full control of how buyers see your home on Zillow by listing For Sale by Owner (FSBO).
List your homeWhat's special
Brick patiosRock-terraced courtyardShiplap ceilingGranite countertopsPrivate nature sanctuaryStainless appliancesFormal dining room
Zillow last checked:
Listing updated:
Listed by:
Michele Burris 919-619-1870,
Local Market Realty, LLC
Bought with:
Graham Terhune, 344702
Hodge&KittrellSothebysIntlRlty
Source: Doorify MLS,MLS#: 10159353
Facts & features
Interior
Bedrooms & bathrooms
- Bedrooms: 4
- Bathrooms: 3
- Full bathrooms: 3
Heating
- Central, Heat Pump
Cooling
- Central Air, Heat Pump
Appliances
- Included: Dishwasher, Disposal, Electric Range, Plumbed For Ice Maker, Range Hood, Stainless Steel Appliance(s), Water Heater
- Laundry: Laundry Room, Lower Level
Features
- Entrance Foyer, High Speed Internet, Recessed Lighting, Separate Shower, Smooth Ceilings, Storage, Walk-In Closet(s), Walk-In Shower
- Flooring: Hardwood, Vinyl, Tile
- Basement: Daylight, Exterior Entry, Finished, Interior Entry, Walk-Out Access
Interior area
- Total structure area: 2,669
- Total interior livable area: 2,669 sqft
- Finished area above ground: 1,993
- Finished area below ground: 676
Property
Features
- Levels: Tri-Level
- Stories: 1
- Patio & porch: Patio, Screened
- Exterior features: Garden, Private Yard, Rain Gutters
- Has view: Yes
- View description: Garden, Trees/Woods
Lot
- Size: 0.88 Acres
- Features: Cul-De-Sac, Garden, Hardwood Trees, Landscaped, Many Trees, Native Plants, Private, Wooded
Details
- Parcel number: 9788832224
- Zoning: R-1
- Special conditions: Standard
Construction
Type & style
- Home type: SingleFamily
- Architectural style: Traditional
- Property subtype: Single Family Residence, Residential
Materials
- Wood Siding
- Foundation: Combination, Pillar/Post/Pier, Slab
- Roof: Shingle
Condition
- New construction: No
- Year built: 1957
Utilities & green energy
- Sewer: Public Sewer
- Water: Public
- Utilities for property: Cable Available, Electricity Connected, Sewer Connected, Water Connected
Community & HOA
Community
- Subdivision: Rocky Ridge
HOA
- Has HOA: No
Location
- Region: Chapel Hill
Financial & listing details
- Price per square foot: $470/sqft
- Tax assessed value: $833,700
- Annual tax amount: $10,941
- Date on market: 4/11/2026
- Road surface type: Paved
Price history
| Date | Event | Price |
|---|---|---|
| 5/12/2026 | Sold | $1,255,000+0.4%$470/sqft |
Source:  Doorify MLS #10159353 Report a problem Doorify MLS #10159353 Report a problem | ||
| 4/14/2026 | Pending sale | $1,250,000$468/sqft |
Source: Doorify MLS #10159353 Report a problem | ||
| 4/11/2026 | Listed for sale | $1,250,000+212.5%$468/sqft |
Source: Doorify MLS #10159353 Report a problem | ||
| 6/29/2010 | Sold | $400,000-36.5%$150/sqft |
Source: Public Record Report a problem | ||
| 1/15/2009 | Listing removed | $630,000$236/sqft |
Source: Listhub #1622364 Report a problem | ||
| 9/28/2008 | Listed for sale | $630,000$236/sqft |
Source: Listhub #1622364 Report a problem | ||
Public tax history
| Year | Property taxes | Tax assessment |
|---|---|---|
| 2025 | $10,942 +35.7% | $833,700 +75.4% |
| 2024 | $8,066 +2.8% | $475,400 |
| 2023 | $7,844 +4.4% | $475,400 |
| 2022 | $7,515 +1.3% | $475,400 |
| 2021 | $7,418 -3.4% | $475,400 +2.8% |
| 2020 | $7,675 | $462,500 +7.5% |
| 2018 | $7,675 +9.7% | $430,200 |
| 2017 | $6,994 -24.2% | $430,200 -23.6% |
| 2016 | $9,223 | $562,834 |
| 2015 | $9,223 +0.5% | $562,834 |
| 2014 | $9,180 | $562,834 |
| 2013 | -- | $562,834 |
| 2012 | -- | $562,834 +0.6% |
| 2011 | -- | $559,378 |
| 2010 | -- | $559,378 -5.2% |
| 2009 | -- | $589,861 +43.2% |
| 2008 | $6,900 +3.8% | $411,843 |
| 2007 | $6,645 +4.2% | $411,843 |
| 2006 | $6,377 | $411,843 |
| 2005 | $6,377 +12.9% | $411,843 +20.6% |
| 2004 | $5,651 +3.6% | $341,424 |
| 2003 | $5,456 +1.5% | $341,424 |
| 2002 | $5,377 +4.2% | $341,424 |
| 2001 | $5,159 +7.1% | $341,424 +22.4% |
| 2000 | $4,817 | $278,908 |
Find assessor info on the county website
Neighborhood: Laurel Hill - Rocky Ridge
Nearby homes
- $1,251,0004 bd4 ba3.4k sqft105 Pine Ln, Chapel Hill, NC 27514Off Market
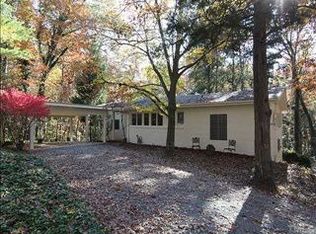
- $874,0003 bd2 ba310 sqft109 Pine Ln, Chapel Hill, NC 27514Off Market
- $1,180,1005 bd3 ba3k sqft108 Pine Ln, Chapel Hill, NC 27514Off Market

- $1,173,5004 bd2 ba3.2k sqft103 Pine Ln, Chapel Hill, NC 27514Off Market
- $1,391,1003 bd3 ba2.9k sqft106 Pine Ln, Chapel Hill, NC 27514Off Market
- $2,115,0005 bd5 ba4.1k sqft104 Pine Ln, Chapel Hill, NC 27514Off Market
- $2,403,1005 bd4 ba4.4k sqft5 Buttons Rd, Chapel Hill, NC 27514Off Market
- $1,450,0004 bd4 ba3.1k sqft11 Buttons Rd, Chapel Hill, NC 27514Sold
Nearby schools
GreatSchools rating
- 10/10Glenwood Elementary SchoolGrades: K-5Distance: 0.8 mi
- 6/10Grey Culbreth Middle SchoolGrades: 6-8Distance: 1.8 mi
- 9/10East Chapel Hill High SchoolGrades: 9-12Distance: 4.1 mi
Schools provided by the listing agent
- Elementary: Chapel Hill Carrboro - Glenwood Elementary School
- Middle: CH/Carrboro - Grey Culbreth
- High: CH/Carrboro - Chapel Hill
Source: Doorify MLS. This data may not be complete. We recommend contacting the local school district to confirm school assignments for this home.
Get a cash offer in 3 minutes
Find out how much your home could sell for in as little as 3 minutes with a no-obligation cash offer.
Estimated market value
$1,246,500
Get a cash offer in 3 minutes
Find out how much your home could sell for in as little as 3 minutes with a no-obligation cash offer.
Estimated market value
$1,246,500
Nearby cities
Nearby neighborhoods
Nearby zip codes
Other Chapel Hill Topics
