Skip main navigation
Off market
  • $594,100

    107 Pintail Pointe Cir SW, Huntsville, AL 35824

    5beds
    3,722sqft
    SingleFamily
    Built in 2019
    0.34 Acres Lot
    $594,100 Zestimate®
    $160/sqft
    $3,187 Estimated rent

    Home value

    $594,100

    $564,000 - $630,000

    $3,187/mo

    Zestimate® history
    Loading
    Loading...

    Owner options

    List your home for rent

    $3,187/mo

    Rent Zestimate®

    Find your next renter with Zillow Rental Manager. Plus, with online applications, you can quickly screen prospective tenants – for free.

    Learn more

    $3,187/mo

    Rent Zestimate®

    Refinance and save

    $2,725/mo

    Est. payment

    Refinancing to a lower rate could help reduce your monthly payments and save thousands over the life of the loan.

    See today's rates

    $2,725/mo

    Est. payment

    Explore your selling options

    Work with a Zillow partner agent

    Leverage their expertise and Zillow's premium Showcase listings to get your home seen by more buyers.

    Get started

    List with your own agent

    Get your home in front of millions of buyers by listing it on Zillow.

    Learn how to do it

    Sell it yourself

    Take full control of how buyers see your home on Zillow by listing For Sale by Owner (FSBO).

    List your home

    What's special

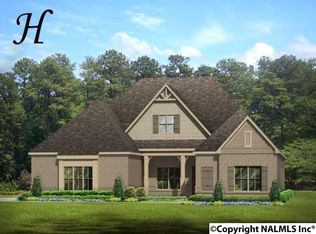
    Methodical design, the "Walden" plan is unique in every way and offers different concepts than most other plans. Entertain in style where the elbow room is endless with an open feeling and limitless ranges. Dreamy master suite makes arranging furniture a snap with massive wall space and soaring ceilings. The master closet is larger than any bedroom in other plans and will take care of storing all necessities. Splendid kitchen is almost mesmerizing at first glance with its state of the art layout featuring custom angled granite island and stylish plumbing and lighting packages. Position the high capacity washer/dryer, as well as all cleaning gadgets in the oversized laundry room that allows a growing family another option for easy living. Loft area off the open hallway on the second floor fulfills the needs of a large family while allowing a place for the kids to hang out or provides a media/craft/home schooling room. Four spaciously appealing bedrooms also situated on this floor complete the unbelievable design that is aimed at accommodating all needs in a family dwelling.

    This property is off market, which means it's not currently listed for sale or rent on Zillow. This may be different from what's available on other websites or public sources.

    Facts & features

    Interior

    Bedrooms & bathrooms
    • Bedrooms: 5
    • Bathrooms: 4
    • Full bathrooms: 3
    • 1/2 bathrooms: 1
    Heating
    • Forced air
    Cooling
    • Central
    Appliances
    • Included: Dishwasher, Garbage disposal, Microwave, Range / Oven, Trash compactor
    Features
    • Flooring: Carpet
    • Fireplace features: Gas Log
    Interior area
    • Total interior livable area: 3,722 sqft

    Property

    Parking
    • Total spaces: 2
    • Parking features: Garage - Attached
    Features
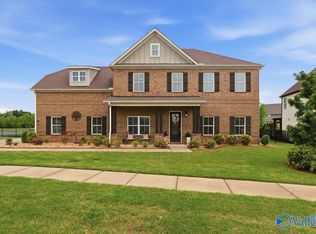
    • Exterior features: Brick
    Lot
    • Size: 0.34 Acres

    Construction

    Type & style
    • Home type: SingleFamily
    • Architectural style: 2 STORY
    Condition
    • Year built: 2019

    Community & neighborhood

    Location
    • Region: Huntsville

    Other

    Other facts
    • Appliances: Dishwasher, Disposal, Gas Cooktop, Trash Compactor, Microwave, Tankless Water Heater, Oven
    • FireplaceYN: true
    • GarageYN: true
    • HeatingYN: true
    • FireplacesTotal: 1
    • RoomsTotal: 11
    • CoveredSpaces: 2
    • FireplaceFeatures: Gas Log
    • ArchitecturalStyle: 2 STORY
    • RoomKitchenFeatures: Granite Counters, Built-in Features, Kitchen Island, Pantry, Wood Floor
    • RoomMasterBedroomLevel: First
    • RoomBedroom3Level: Second
    • RoomBedroom4Level: Second
    • RoomDiningRoomLevel: First
    • RoomMasterBedroomFeatures: Ceiling Fan(s), Carpet, Recessed Lighting, Crown Molding
    • RoomBedroom3Features: Carpet, Ceiling Fan(s)
    • RoomBedroom4Features: Carpet, Ceiling Fan(s)
    • RoomBedroom2Features: Ceiling Fan(s), Carpet
    • RoomBedroom2Level: Second
    • RoomFamilyRoomFeatures: Fireplace, Ceiling Fan(s), Wood Floor, Crown Molding, Recessed Lighting
    • RoomDiningRoomFeatures: Wood Floor, Crown Molding, Coffered Ceiling(s)
    • ConstructionMaterials: Full Brick
    • Cooling: Central 1
    • Heating: Central 1
    • MlsStatus: Active

    Price history

    DateEventPrice
    2/21/2020Sold$422,166+4.1%$113/sqft
    Source: Agent Provided Report a problem
    9/4/2019Price change$405,702+1%$109/sqft
    Source: Stone Martin Builders Report a problem
    8/31/2019Price change$401,827-0.9%$108/sqft
    Source: Stone Martin Builders Report a problem
    8/28/2019Listed for sale$405,327$109/sqft
    Source: @Home with Prestige Properties #1121676 Report a problem

    Public tax history

    Tax history is unavailable.

    Neighborhood: The Reserve

    Nearby schools

    GreatSchools rating
    Schools provided by the listing agent
    • Elementary: WILLIAMS
    • Middle: WILLIAMS
    • High: COLUMBIA HIGH

    Source: The MLS. This data may not be complete. We recommend contacting the local school district to confirm school assignments for this home.

    Get a cash offer in 3 minutes
    Find out how much your home could sell for in as little as 3 minutes with a no-obligation cash offer.
    Estimated market value
    $594,100
    Get a cash offer in 3 minutes
    Find out how much your home could sell for in as little as 3 minutes with a no-obligation cash offer.
    Estimated market value
    $594,100