Step into style with this 2-years-new, 3-bed, 2-bath great room ranch that delivers light, space, and livability in one beautiful package! The open-concept floor plan is bright and breezy, with vaulted ceilings, recessed lighting, and a fresh neutral palette that’s easy to love (and decorate!). The kitchen is a total vibe with stainless steel appliances, a walk-in pantry, and great flow to the dining and living areas. The spacious primary suite checks all the boxes with a walk-in closet and double vanity bath. Need room to grow? The basement finish has been started for you and has full bath rough-in, sump pump/pit—giving you a head start on future finishing plans that could nearly double your living space! Outside, a darling front porch, awesome level fenced yard, and party-perfect patio set the stage for summer BBQs, backyard games, and laid-back lounging. Garage comes with EV charging port! Tucked in The Shire, a highly sought-after neighborhood known for its charm and vibrant energy. Whether you're a first-time buyer, upsizer, or downsizer, this one’s got the lifestyle to match!
Closed
Listed by: Keller Williams Chesterfield • Dawn R Krause • Contact: 636-549-1129
Bought with: EXP Realty, LLC
Price Unknown
107 Pippen Ln, Wright City, MO 63390
3beds
1,255sqft
Single Family Residence
Built in 2023
9,234 Square Feet Lot
$302,700 Zestimate®
$--/sqft
$2,012 Estimated rent
Home value
$302,700
$257,000 - $354,000
$2,012/mo
Zestimate® history
Owner options
List your home for rent
$2,012/mo
Rent Zestimate®
Find your next renter with Zillow Rental Manager. Plus, with online applications, you can quickly screen prospective tenants – for free.
$2,012/mo
Rent Zestimate®
Refinance and save
Refinancing to a lower rate could help reduce your monthly payments and save thousands over the life of the loan.
Explore your selling options
Work with a Zillow partner agent
Leverage their expertise and Zillow's premium Showcase listings to get your home seen by more buyers.
Get startedList with your own agent
Get your home in front of millions of buyers by listing it on Zillow.
Learn how to do itSell it yourself
Take full control of how buyers see your home on Zillow by listing For Sale by Owner (FSBO).
List your homeWhat's special
Darling front porchOpen-concept floor planFresh neutral paletteSpacious primary suiteStainless steel appliancesDouble vanity bathWalk-in pantry
Zillow last checked:
Listing updated:
Listed by:
Dawn R Krause 636-549-1129,
Keller Williams Chesterfield
Bought with:
Kathy Helbig, 1999118350
EXP Realty, LLC
Source: MARIS,MLS#: 25032273 Originating MLS: St. Louis Association of REALTORS
Originating MLS: St. Louis Association of REALTORSFacts & features
Interior
Bedrooms & bathrooms
- Bedrooms: 3
- Bathrooms: 2
- Full bathrooms: 2
- Main level bathrooms: 2
- Main level bedrooms: 3
Primary bedroom
- Features: Floor Covering: Carpeting
- Level: Main
- Area: 144
- Dimensions: 12x12
Bedroom 2
- Features: Floor Covering: Carpeting
- Level: Main
- Area: 120
- Dimensions: 12x10
Bedroom 3
- Features: Floor Covering: Carpeting
- Level: Main
- Area: 120
- Dimensions: 12x10
Dining room
- Features: Floor Covering: Luxury Vinyl Plank
- Level: Main
- Area: 110
- Dimensions: 11x10
Great room
- Features: Floor Covering: Carpeting
- Level: Main
- Area: 266
- Dimensions: 19x14
Kitchen
- Features: Floor Covering: Luxury Vinyl Plank
- Level: Main
- Area: 110
- Dimensions: 11x10
Laundry
- Level: Main
Heating
- Electric, Forced Air
Cooling
- Ceiling Fan(s), Central Air
Appliances
- Included: Stainless Steel Appliance(s), Electric Cooktop, Dishwasher, Disposal, Microwave, Electric Oven, Water Heater
- Laundry: Laundry Room, Main Level
Features
- Breakfast Room, Ceiling Fan(s), Double Vanity, Eat-in Kitchen, Entrance Foyer, Kitchen/Dining Room Combo, Open Floorplan, Pantry, Recessed Lighting, Shower, Solid Surface Countertop(s), Tub, Vaulted Ceiling(s), Walk-In Closet(s), Walk-In Pantry
- Flooring: Carpet, Vinyl
- Doors: Panel Door(s), Sliding Doors
- Windows: Insulated Windows, Tilt-In Windows
- Basement: Partially Finished,Full,Sump Pump,Unfinished
- Has fireplace: No
Interior area
- Total interior livable area: 1,255 sqft
- Finished area above ground: 1,255
Property
Parking
- Total spaces: 3
- Parking features: Attached, Garage, Garage Door Opener, Garage Faces Front
- Attached garage spaces: 3
Features
- Levels: Two
- Patio & porch: Covered, Patio, Porch
- Fencing: Full,Vinyl,Wood
Lot
- Size: 9,234 Square Feet
- Dimensions: .21 ac
- Features: Corner Lot, Level
Details
- Parcel number: 0420.0000007.235.000
- Special conditions: Standard
Construction
Type & style
- Home type: SingleFamily
- Architectural style: Ranch
- Property subtype: Single Family Residence
Materials
- Vinyl Siding
- Roof: Architectural Shingle
Condition
- New construction: No
- Year built: 2023
Utilities & green energy
- Sewer: Public Sewer
- Water: Public
Community & HOA
Community
- Subdivision: The Shire
HOA
- Has HOA: No
Location
- Region: Wright City
Financial & listing details
- Tax assessed value: $194,940
- Annual tax amount: $2,291
- Date on market: 6/5/2025
- Cumulative days on market: 2 days
- Listing terms: Cash,Conventional,FHA,VA Loan
Price history
| Date | Event | Price |
|---|---|---|
| 7/7/2025 | Sold | -- |
Source:  MARIS #25032273 Report a problem MARIS #25032273 Report a problem | ||
| 6/8/2025 | Pending sale | $309,900$247/sqft |
Source: MARIS #25032273 Report a problem | ||
| 6/5/2025 | Listed for sale | $309,900+24.7%$247/sqft |
Source: MARIS #25032273 Report a problem | ||
| 5/5/2023 | Sold | -- |
Source: MARIS #22048253 Report a problem | ||
| 8/23/2022 | Pending sale | $248,600+5.8%$198/sqft |
Source: MARIS #22048253 Report a problem | ||
| 7/21/2022 | Listed for sale | $235,000$187/sqft |
Source: MARIS #22048253 Report a problem | ||
Public tax history
| Year | Property taxes | Tax assessment |
|---|---|---|
| 2025 | $2,637 +15.1% | $37,038 +13% |
| 2024 | $2,291 | $32,776 +50.4% |
| 2023 | -- | $21,787 |
Find assessor info on the county website
Neighborhood: 63390
Nearby homes
- $303,4003 bd2 ba1.4k sqft402 Frodo Ln, Wright City, MO 63390Off Market
- $306,9003 bd2 ba1.4k sqft404 Frodo Ln, Wright City, MO 63390Off Market
- $301,2003 bd2 ba1.3k sqft406 Frodo Ln, Wright City, MO 63390Off Market
- $--3 bd2 ba1.3k sqft607 Gandalf Ln, Wright City, MO 63390Sold
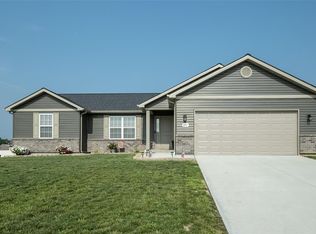
- $312,2003 bd2 ba1.2k sqft104 Pippen Ln, Wright City, MO 63390Off Market
- $296,500-- bd2 ba1.1k sqft605 Gandalf Ln, Wright City, MO 63390Off Market
- $--3 bd2 ba1.3k sqft143 Bombadill Blvd, Wright City, MO 63390Sold
- $320,6003 bd2 ba1.3k sqft106 Pippen Ln, Wright City, MO 63390Off Market
Nearby schools
GreatSchools rating
- 6/10Wright City Middle SchoolGrades: 5-8Distance: 0.9 mi
- 6/10Wright City High SchoolGrades: 9-12Distance: 1 mi
- 6/10Wright City West Elementary SchoolGrades: 2-4Distance: 0.9 mi
Schools provided by the listing agent
- Elementary: Wright City East/West
- Middle: Wright City Middle
- High: Wright City High
Source: MARIS. This data may not be complete. We recommend contacting the local school district to confirm school assignments for this home.
Get a cash offer in 3 minutes
Find out how much your home could sell for in as little as 3 minutes with a no-obligation cash offer.
Estimated market value
$302,700
Get a cash offer in 3 minutes
Find out how much your home could sell for in as little as 3 minutes with a no-obligation cash offer.
Estimated market value
$302,700
- Missouri
- Warren County
- Wright City
- 63390
- 107 Pippen Ln
Nearby cities
Nearby zip codes
Other Wright City Topics
