Offer Accepted and no more showings available at this time! Welcome to this beautiful 4-bedroom home in the desirable Orchard Estates neighborhood in Edgewater Park Township. Enter the move-in ready home and find hardwoods that flow throughout the lower level of the property. To your right is a coat closet perfect for storage, a half bath, and laundry room with access to the 2-car garage. As you continue through, you will discover flexible living room and dining room options to fit your desired layout, both off of the charming white kitchen which features quartz counter-tops and a huge farmhouse sink. The current dining room has a wood burning fireplace and access to the private entertainers dream yard which includes an in-ground pool. Re-enter the home and head upstairs to find the primary bedroom with a large walk-in closet, the main bathroom with double sinks, and three more bedrooms, one currently used as office space. This home is conveniently located near shops, schools, and major transportation routes. Don't miss the chance to make this move-in ready home your own. Schedule your private tour today! Property is being conveyed AS-IS.
Sold for $500,000
$500,000
107 Plum Dr, Beverly, NJ 08010
4beds
1,832sqft
Single Family Residence
Built in 1980
0.46 Acres Lot
$515,200 Zestimate®
$273/sqft
$3,492 Estimated rent
Home value
$515,200
$469,000 - $567,000
$3,492/mo
Zestimate® history
Owner options
List your home for rent
$3,492/mo
Rent Zestimate®
Find your next renter with Zillow Rental Manager. Plus, with online applications, you can quickly screen prospective tenants – for free.
$3,492/mo
Rent Zestimate®
Refinance and save
$3,513/mo
Est. payment
Refinancing to a lower rate could help reduce your monthly payments and save thousands over the life of the loan.
$3,513/mo
Est. payment
Explore your selling options
Work with a Zillow partner agent
Leverage their expertise and Zillow's premium Showcase listings to get your home seen by more buyers.
Get startedList with your own agent
Get your home in front of millions of buyers by listing it on Zillow.
Learn how to do itSell it yourself
Take full control of how buyers see your home on Zillow by listing For Sale by Owner (FSBO).
List your homeWhat's special
In-ground poolWood burning fireplaceHalf bathDouble sinksOffice spaceLarge walk-in closetLaundry room
Zillow last checked:
Listing updated:
Listed by:
Joyce Jones 609-680-7003,
Smires & Associates,
Co-Listing Agent: Austin Lloyd 609-647-4823,
Smires & Associates
Bought with:
Rosemary Gunderson, 455595
Keller Williams Realty - Cherry Hill
Source: Bright MLS,MLS#: NJBL2082530
Facts & features
Interior
Bedrooms & bathrooms
- Bedrooms: 4
- Bathrooms: 3
- Full bathrooms: 2
- 1/2 bathrooms: 1
- Main level bathrooms: 1
Rooms
- Room types: Living Room, Dining Room, Primary Bedroom, Bedroom 2, Bedroom 3, Bedroom 4, Kitchen, Laundry, Half Bath
Primary bedroom
- Level: Upper
- Area: 150 Square Feet
- Dimensions: 15 x 10
Bedroom 2
- Level: Upper
- Area: 144 Square Feet
- Dimensions: 16 x 9
Bedroom 3
- Level: Upper
- Area: 110 Square Feet
- Dimensions: 11 x 10
Bedroom 4
- Level: Upper
- Area: 100 Square Feet
- Dimensions: 10 x 10
Dining room
- Level: Main
- Area: 120 Square Feet
- Dimensions: 10 x 12
Half bath
- Level: Main
Kitchen
- Features: Countertop(s) - Quartz
- Level: Main
- Area: 150 Square Feet
- Dimensions: 15 x 10
Laundry
- Level: Main
Living room
- Features: Fireplace - Wood Burning
- Level: Main
- Area: 176 Square Feet
- Dimensions: 16 x 11
Heating
- Forced Air, Natural Gas
Cooling
- Central Air, Electric
Appliances
- Included: Stainless Steel Appliance(s), Refrigerator, Microwave, Dishwasher, Built-In Range, Cooktop, Dryer, Washer, Extra Refrigerator/Freezer, Electric Water Heater
- Laundry: Main Level, Laundry Room
Features
- Bathroom - Tub Shower, Ceiling Fan(s), Kitchen - Gourmet, Bathroom - Stall Shower, Upgraded Countertops
- Flooring: Carpet, Ceramic Tile, Hardwood, Wood
- Basement: Full
- Number of fireplaces: 1
- Fireplace features: Wood Burning
Interior area
- Total structure area: 1,832
- Total interior livable area: 1,832 sqft
- Finished area above ground: 1,832
- Finished area below ground: 0
Property
Parking
- Total spaces: 2
- Parking features: Built In, Garage Faces Front, Garage Door Opener, Inside Entrance, Asphalt, Attached
- Attached garage spaces: 2
- Has uncovered spaces: Yes
Accessibility
- Accessibility features: None
Features
- Levels: Two
- Stories: 2
- Patio & porch: Patio
- Has private pool: Yes
- Pool features: In Ground, Private
- Fencing: Vinyl,Full,Privacy
Lot
- Size: 0.46 Acres
- Dimensions: 143.00 x 140.00
Details
- Additional structures: Above Grade, Below Grade, Outbuilding
- Parcel number: 1200404 0200004
- Zoning: RESIDENTIAL
- Special conditions: Standard
Construction
Type & style
- Home type: SingleFamily
- Architectural style: Traditional
- Property subtype: Single Family Residence
Materials
- Aluminum Siding
- Foundation: Block
Condition
- Excellent
- New construction: No
- Year built: 1980
Utilities & green energy
- Sewer: Public Sewer
- Water: Public
Community & HOA
Community
- Subdivision: Orchard Estates
HOA
- Has HOA: No
Location
- Region: Beverly
- Municipality: EDGEWATER PARK TWP
Financial & listing details
- Price per square foot: $273/sqft
- Tax assessed value: $259,100
- Annual tax amount: $8,982
- Date on market: 3/21/2025
- Listing agreement: Exclusive Right To Sell
- Inclusions: Refrigerator, Range, Microwave, Dw, Washer & Dryer, Ceiling Fans, Pool Vacuum, Refrigerator In Garage, Tv And Arm In Pergola
- Exclusions: Seller's Personal Belongings And Remaining Furniture
- Ownership: Fee Simple
Price history
| Date | Event | Price |
|---|---|---|
| 6/20/2025 | Sold | $500,000+6.5%$273/sqft |
Source:  Bright MLS #NJBL2082530 Report a problem Bright MLS #NJBL2082530 Report a problem | ||
| 4/6/2025 | Pending sale | $469,500$256/sqft |
Source: Bright MLS #NJBL2082530 Report a problem | ||
| 3/30/2025 | Contingent | $469,500$256/sqft |
Source: Bright MLS #NJBL2082530 Report a problem | ||
| 3/21/2025 | Listed for sale | $469,500+88.9%$256/sqft |
Source: Bright MLS #NJBL2082530 Report a problem | ||
| 6/24/2013 | Sold | $248,500+255%$136/sqft |
Source: Public Record Report a problem | ||
| 12/9/2002 | Sold | $70,000$38/sqft |
Source: Public Record Report a problem | ||
Public tax history
| Year | Property taxes | Tax assessment |
|---|---|---|
| 2025 | $8,983 +1% | $259,100 |
| 2024 | $8,890 | $259,100 |
| 2023 | -- | $259,100 |
| 2022 | $8,864 +1.6% | $259,100 |
| 2021 | $8,724 +4.6% | $259,100 |
| 2020 | $8,342 +2.3% | $259,100 -4.4% |
| 2019 | $8,157 +1.9% | $271,100 |
| 2018 | $8,003 +5.9% | $271,100 |
| 2017 | $7,556 +3.8% | $271,100 |
| 2016 | $7,279 +5.7% | $271,100 |
| 2015 | $6,886 +7.2% | $271,100 |
| 2014 | $6,422 +2% | $271,100 |
| 2013 | $6,298 | $271,100 |
Find assessor info on the county website
Neighborhood: 08010
Nearby homes
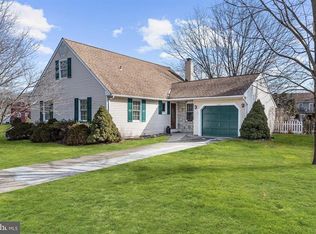
- $483,8004 bd2 ba2.2k sqft106 Plum Dr, Edgewater Park, NJ 08010Off Market
- $413,500-- bd-- ba1.7k sqft401 Apple Rd, Edgewater Park, NJ 08010Off Market

- $445,0004 bd3 ba2.4k sqft17 Framingham Rd, Edgewater Park, NJ 08010Sold
- $404,000-- bd-- ba1.6k sqft403 Apple Rd, Edgewater Park, NJ 08010Off Market
- $388,6003 bd1 ba1.7k sqft104 Plum Dr, Edgewater Park, NJ 08010Off Market
- $535,0004 bd3 ba2.4k sqft8 Framingham Rd, Edgewater Park, NJ 08010Sold
- $425,400-- bd-- ba1.8k sqft405 Apple Rd, Edgewater Park, NJ 08010Off Market
- $199,900-- bd-- ba1.7k sqft307 Orange Dr, Edgewater Park, NJ 08010Off Market
Nearby schools
GreatSchools rating
- 5/10Samuel M Ridgway SchoolGrades: 5-8Distance: 0.5 mi
- 6/10Magowan Elementary SchoolGrades: PK-4Distance: 1.3 mi
Schools provided by the listing agent
- District: Edgewater Park Township Public Schools
Source: Bright MLS. This data may not be complete. We recommend contacting the local school district to confirm school assignments for this home.
Get a cash offer in 3 minutes
Find out how much your home could sell for in as little as 3 minutes with a no-obligation cash offer.
Estimated market value
$515,200
Get a cash offer in 3 minutes
Find out how much your home could sell for in as little as 3 minutes with a no-obligation cash offer.
Estimated market value
$515,200
Nearby cities
Nearby zip codes
Other Edgewater Park Township Topics
- Apartments for Rent in 08010
- Houses for Sale in 08010
- Houses for Rent in 08010
- 08010 Real Estate
- Edgewater Park Township Condos
- Houses for Sale in Edgewater Park Township
- Newest Listings in Edgewater Park Township
- Edgewater Park Township Home Values
- Edgewater Park Township Real Estate Agents
- Edgewater Park Township Refinance
- Edgewater Park Township Mortgage Rates
