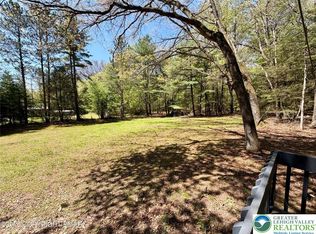
MULTIPLE OFFERS!! HIGHEST AND BEST DUE BY 6/11 AT 10AM. Beautifully updated home offering 3 bedrooms and 2 full bathrooms, nestled on a picturesque corner lot over an acre in size. Step into the stunning modern kitchen featuring brand-new cabinetry, a center island, quartz countertops, subway tile backsplash, stainless steel appliances, and durable LVP flooring. The open-concept dining area includes sliders leading to a covered deck. The living room boasts vaulted ceilings, a charming bay window, and a cozy wood-burning fireplace. Both bathrooms have been fully renovated with tiled showers, stylish vanities and contemporary lighting and fixtures. The lower level includes a large recreation room, adding versatile living space. Additional highlights include a two-car garage, a brand NEW ROOF just installed in the Spring of 2025 and access to community amenities such as a lake and pool.
Sold for $340,000
$340,000
107 Plum Dr, Kunkletown, PA 18058
3beds
1,737sqft
Single Family Residence
Built in 1991
1.16 Acres Lot
$359,200 Zestimate®
$196/sqft
$2,449 Estimated rent
Home value
$359,200
$341,000 - $377,000
$2,449/mo
Zestimate® history
Owner options
List your home for rent
$2,449/mo
Rent Zestimate®
Find your next renter with Zillow Rental Manager. Plus, with online applications, you can quickly screen prospective tenants – for free.
$2,449/mo
Rent Zestimate®
Refinance and save
$2,723/mo
Est. payment
Refinancing to a lower rate could help reduce your monthly payments and save thousands over the life of the loan.
$2,723/mo
Est. payment
Explore your selling options
Work with a Zillow partner agent
Leverage their expertise and Zillow's premium Showcase listings to get your home seen by more buyers.
Get startedList with your own agent
Get your home in front of millions of buyers by listing it on Zillow.
Learn how to do itSell it yourself
Take full control of how buyers see your home on Zillow by listing For Sale by Owner (FSBO).
List your homeWhat's special
Wood-burning fireplaceStylish vanitiesQuartz countertopsContemporary lighting and fixturesLarge recreation roomCorner lotCenter island
Zillow last checked:
Listing updated:
Listed by:
Dana L Perich 570-421-2890,
Keller Williams Real Estate - Stroudsburg
Bought with:
(Lehigh) GLVR Member
NON MEMBER
Source: PMAR,MLS#: PM-132845
Facts & features
Interior
Bedrooms & bathrooms
- Bedrooms: 3
- Bathrooms: 2
- Full bathrooms: 2
Primary bedroom
- Description: New Carpet, CF
- Level: Main
- Area: 194.3
- Dimensions: 14.5 x 13.4
Bedroom 2
- Description: New Carpet, CF
- Level: Main
- Area: 106.05
- Dimensions: 10.1 x 10.5
Bedroom 3
- Description: New Carpet, CF
- Level: Main
- Area: 150.12
- Dimensions: 10.8 x 13.9
Primary bathroom
- Description: Tile shower, new vanity, lighting and fixtures
- Level: Main
- Area: 68.4
- Dimensions: 12 x 5.7
Bathroom 2
- Description: Tub & tile, new vanity, lighting and fixtures
- Level: Main
- Area: 38.25
- Dimensions: 5.1 x 7.5
Eating area
- Description: New LVP Flooring, Sliders to covered deck
- Level: Main
- Area: 101.84
- Dimensions: 7.6 x 13.4
Family room
- Description: New Carpet, Recessed lights
- Level: Lower
- Area: 378.58
- Dimensions: 16.11 x 23.5
Kitchen
- Description: All new EIK, SS, Quartz, Tile Splash, Island, LVP
- Level: Main
- Area: 128.64
- Dimensions: 9.6 x 13.4
Living room
- Description: New LVP Flooring, Bay Window, CF, Fireplace
- Level: Main
- Area: 280.78
- Dimensions: 20.2 x 13.9
Other
- Description: 2 car garage with EGDO's
- Level: Lower
- Area: 526.68
- Dimensions: 22.8 x 23.1
Other
- Description: Covered Deck
- Level: Main
- Area: 199.08
- Dimensions: 15.8 x 12.6
Heating
- Hot Water, Propane
Cooling
- Ceiling Fan(s)
Appliances
- Included: Gas Range, Refrigerator, Dishwasher, Microwave
- Laundry: Lower Level, Gas Dryer Hookup, Washer Hookup
Features
- Eat-in Kitchen, Stone Counters, Vaulted Ceiling(s), Recessed Lighting
- Flooring: Carpet, Luxury Vinyl
- Doors: Sliding Doors
- Windows: Bay Window(s)
- Basement: Heated
- Number of fireplaces: 1
- Fireplace features: Living Room, Wood Burning
- Common walls with other units/homes: No Common Walls
Interior area
- Total structure area: 1,732
- Total interior livable area: 1,737 sqft
- Finished area above ground: 1,232
- Finished area below ground: 505
Property
Parking
- Total spaces: 12
- Parking features: Garage - Attached, Open
- Attached garage spaces: 2
- Uncovered spaces: 10
Features
- Stories: 2
- Patio & porch: Rear Porch, Covered
Lot
- Size: 1.16 Acres
- Features: Corner Lot, Level, Back Yard, Front Yard, Cleared, Wooded
Details
- Parcel number: 13.10C.3.2
- Zoning: R-1
- Zoning description: Residential
- Special conditions: Standard
Construction
Type & style
- Home type: SingleFamily
- Architectural style: Raised Ranch
- Property subtype: Single Family Residence
Materials
- Vinyl Siding
- Foundation: Block, Raised
- Roof: Asphalt
Condition
- Year built: 1991
Utilities & green energy
- Electric: 200+ Amp Service
- Sewer: Mound Septic, On Site Septic
- Water: Well
Community & HOA
Community
- Subdivision: Pleasant Valley Estates
HOA
- Has HOA: Yes
- Amenities included: Outdoor Pool, Other
- Services included: Maintenance Road
- HOA fee: $475 annually
Location
- Region: Kunkletown
Financial & listing details
- Price per square foot: $196/sqft
- Tax assessed value: $128,300
- Annual tax amount: $4,037
- Date on market: 6/5/2025
- Listing terms: Cash,Conventional,USDA Loan,VA Loan
- Road surface type: Paved
Price history
| Date | Event | Price |
|---|---|---|
| 7/16/2025 | Sold | $340,000+9.7%$196/sqft |
Source: PMAR #PM-132845 Report a problem | ||
| 6/12/2025 | Pending sale | $309,900$178/sqft |
Source: PMAR #PM-132845 Report a problem | ||
| 6/5/2025 | Listed for sale | $309,900+77.7%$178/sqft |
Source: PMAR #PM-132845 Report a problem | ||
| 4/21/2025 | Sold | $174,400-25.8%$100/sqft |
Source: Public Record Report a problem | ||
| 2/14/2025 | Listed for sale | $235,000+29.8%$135/sqft |
Source: PMAR #PM-120298 Report a problem | ||
| 1/13/2025 | Sold | $181,000-23%$104/sqft |
Source: Public Record Report a problem | ||
| 11/19/2024 | Pending sale | $235,000$135/sqft |
Source:  GLVR #748531 Report a problem GLVR #748531 Report a problem | ||
| 11/15/2024 | Listed for sale | $235,000$135/sqft |
Source: GLVR #748531 Report a problem | ||
| 11/3/2022 | Sold | $235,000+4.4%$135/sqft |
Source: PMAR #PM-101360 Report a problem | ||
| 10/5/2022 | Listed for sale | $225,000+40.7%$130/sqft |
Source: PMAR #PM-101360 Report a problem | ||
| 11/7/2017 | Listing removed | $159,900$92/sqft |
Source: RE/MAX of the Poconos #PM-39600 Report a problem | ||
| 9/14/2016 | Listed for sale | $159,900+3.2%$92/sqft |
Source: RE/MAX Results #PM-39600 Report a problem | ||
| 8/24/2015 | Listing removed | $154,990$89/sqft |
Source: Coldwell Banker Hearthside, Realtors #491659 Report a problem | ||
| 3/25/2015 | Listed for sale | $154,990-11.4%$89/sqft |
Source: Coldwell Banker Hearthside, Realtors #491659 Report a problem | ||
| 1/31/2007 | Sold | $175,000$101/sqft |
Source: Public Record Report a problem | ||
Public tax history
| Year | Property taxes | Tax assessment |
|---|---|---|
| 2025 | $4,085 +7.1% | $128,300 |
| 2024 | $3,813 +4.3% | $128,300 |
| 2023 | $3,654 +3% | $128,300 |
| 2022 | $3,549 | $128,300 |
| 2021 | $3,549 +2.3% | $128,300 |
| 2020 | $3,468 -11.6% | $128,300 +473.5% |
| 2019 | $3,922 | $22,370 |
| 2018 | $3,922 +1.2% | $22,370 |
| 2017 | $3,877 +578.3% | $22,370 |
| 2016 | $572 | $22,370 |
| 2015 | -- | $22,370 |
| 2014 | -- | $22,370 |
| 2013 | -- | $22,370 |
| 2012 | -- | $22,370 |
| 2011 | -- | $22,370 |
| 2010 | -- | $22,370 |
| 2008 | -- | $22,370 |
| 2007 | -- | $22,370 |
| 2006 | -- | $22,370 |
| 2005 | -- | $22,370 |
| 2004 | -- | $22,370 |
| 2003 | -- | $22,370 |
Find assessor info on the county website
Neighborhood: 18058
Nearby homes
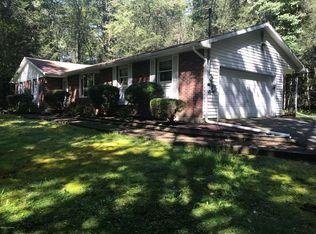
- $211,5003 bd2 ba1.3k sqft687 Dotters Corner Rd, Kunkletown, PA 18058Foreclosure
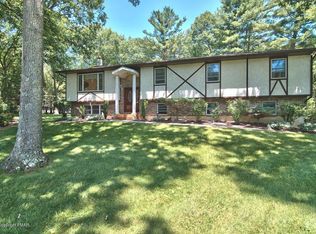
- $314,1003 bd2 ba3.2k sqft504 Plum Dr, Kunkletown, PA 18058Off Market
- $402,6003 bd3 ba2.9k sqft107 Ginko Ln, Kunkletown, PA 18058Off Market
- $240,1002 bd1 ba1k sqft677 Dotters Corner Rd, Kunkletown, PA 18058Off Market
- $363,1003 bd3 ba2.4k sqft151 Lower Valley Dr, Kunkletown, PA 18058Off Market
- $247,1003 bd2 ba1.2k sqft700 Dotters Corner Rd, Kunkletown, PA 18058Off Market
- $314,7003 bd2 ba1.7k sqft155 Lower Valley Dr, Kunkletown, PA 18058Off Market
- $301,9003 bd2 ba2.1k sqft707 Dotters Corner Rd, Kunkletown, PA 18058Off Market
Nearby schools
GreatSchools rating
- 6/10Pleasant Valley Intermediate SchoolGrades: 3-5Distance: 3.9 mi
- 5/10Pleasant Valley Middle SchoolGrades: 6-8Distance: 6.2 mi
- 5/10Pleasant Valley High SchoolGrades: 9-12Distance: 6.5 mi


Get pre-qualified for a loan
At Zillow Home Loans, we can pre-qualify you in as little as 5 minutes with no impact to your credit score.An equal housing lender. NMLS #10287.
Sell for more on Zillow
Get a Zillow Showcase℠ listing at no additional cost and you could sell for .
$359,200
2% more
+$7,184
With Zillow Showcase(estimated)
$366,384
- Pennsylvania
- Monroe County
- Kunkletown
- 18058
- 107 Plum Dr
Nearby cities
Nearby zip codes
Other Kunkletown Topics
