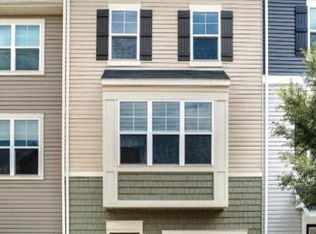
**ASSUMABLE LOAN OF 3.375%**This stunning end unit townhouse is a true gem, offering the perfect combination of comfort, and functionality. Nestled in a desirable neighborhood, this property boasts three spacious bedrooms, four bathrooms, a large backyard, a garage, and an open floor plan that will captivate your senses. As you step inside, you'll be greeted by an abundance of natural light cascading through large windows, creating an inviting and airy atmosphere throughout the home. The open floor plan seamlessly connects the living, dining, and kitchen areas, making it an ideal space for entertaining guests or spending quality time with loved ones. The kitchen is a chef's delight, featuring stainless steel appliances, ample counter space, and sleek cabinetry. Whether you're preparing a simple meal or hosting a culinary masterpiece, this kitchen will exceed your expectations. Upstairs, you'll find three generously sized bedrooms, each offering a peaceful retreat. The master bedroom is a true oasis, complete with an en-suite bathroom and a walk-in closet. Imagine waking up every morning to the soft rays of sunlight streaming in, creating a serene ambiance that will start your day off right. With four bathrooms, you'll never have to worry about waiting in line during busy mornings or hosting gatherings. One of the highlights of this townhouse is the large backyard, providing a private outdoor sanctuary for relaxation and recreation. From summer barbecues to cozy evenings by the fire pit, the possibilities are endless. Let your imagination run wild and create unforgettable memories in this enchanting space. To top it all off, this home comes with a convenient garage, offering ample storage space for your vehicles and belongings. No more scraping ice off your windshield in the winter or searching for parking spots during busy periods. Located in a sought-after neighborhood, you'll have easy access to local amenities, schools, parks, and shopping centers, ensuring a convenient and fulfilling lifestyle.
Sold for $360,000
Zillow last checked:
Listing updated:
Bought with:
Woley Faseru, 0225215348
Keller Williams Fairfax Gateway
Source: Bright MLS,MLS#: VAFV2013566
Price history
| Date | Event | Price |
|---|---|---|
| 5/30/2026 | Listing removed | $2,400$1/sqft |
Source: Bright MLS #VAFV2040050 Report a problem | ||
| 5/15/2026 | Listed for rent | $2,400$1/sqft |
Source: Bright MLS #VAFV2040050 Report a problem | ||
| 4/23/2026 | Listing removed | $2,400$1/sqft |
Source: Bright MLS #VAFV2040050 Report a problem | ||
| 4/17/2026 | Listed for rent | $2,400+9.1%$1/sqft |
Source: Bright MLS #VAFV2040050 Report a problem | ||
| 5/22/2024 | Listing removed | -- |
Source: Bright MLS #VAFV2019008 Report a problem | ||
| 5/17/2024 | Listed for rent | $2,200$1/sqft |
Source: Bright MLS #VAFV2019008 Report a problem | ||
| 3/27/2024 | Sold | $360,000-1.4%$174/sqft |
Source:  Bright MLS #VAFV2013566 Report a problem Bright MLS #VAFV2013566 Report a problem | ||
| 11/27/2023 | Contingent | $364,998$177/sqft |
Source: Bright MLS #VAFV2013566 Report a problem | ||
| 11/16/2023 | Price change | $364,9980%$177/sqft |
Source: Bright MLS #VAFV2013566 Report a problem | ||
| 11/1/2023 | Price change | $364,999-2.6%$177/sqft |
Source: Bright MLS #VAFV2013566 Report a problem | ||
| 9/16/2023 | Listed for sale | $374,900$181/sqft |
Source: Bright MLS #VAFV2013566 Report a problem | ||
| 9/12/2023 | Contingent | $374,900$181/sqft |
Source: Bright MLS #VAFV2013566 Report a problem | ||
| 8/22/2023 | Price change | $374,900-2.6%$181/sqft |
Source: Bright MLS #VAFV2013566 Report a problem | ||
| 8/9/2023 | Price change | $384,999-2.5%$186/sqft |
Source: Bright MLS #VAFV2013566 Report a problem | ||
| 8/3/2023 | Listed for sale | $395,000+27.3%$191/sqft |
Source: Bright MLS #VAFV2013566 Report a problem | ||
| 4/26/2021 | Sold | $310,200+18.2%$150/sqft |
Source: Public Record Report a problem | ||
| 10/30/2018 | Sold | $262,500$127/sqft |
Source: Public Record Report a problem | ||
Nearby homes
Get a cash offer in 3 minutes
Find out how much your home could sell for in as little as 3 minutes with a no-obligation cash offer.
Estimated market value
$368,500
