Skip main navigation
Sold for $1,043,550
  • $1,043,550

    107 Point Dr, Townville, SC 29689

    4beds
    3,607sqft
    Single Family Residence
    Built in 2008
    0.82 Acres Lot
    $1,129,300 Zestimate®
    $289/sqft
    $2,662 Estimated rent

    Home value

    $1,129,300

    $1.05M - $1.21M

    $2,662/mo

    Zestimate® history
    Loading
    Loading...

    Owner options

    List your home for rent

    $2,662/mo

    Rent Zestimate®

    Find your next renter with Zillow Rental Manager. Plus, with online applications, you can quickly screen prospective tenants – for free.

    Learn more

    $2,662/mo

    Rent Zestimate®

    Refinance and save

    $6,027/mo

    Est. payment

    Refinancing to a lower rate could help reduce your monthly payments and save thousands over the life of the loan.

    See today's rates

    $6,027/mo

    Est. payment

    Explore your selling options

    Work with a Zillow partner agent

    Leverage their expertise and Zillow's premium Showcase listings to get your home seen by more buyers.

    Get started

    List with your own agent

    Get your home in front of millions of buyers by listing it on Zillow.

    Learn how to do it

    Sell it yourself

    Take full control of how buyers see your home on Zillow by listing For Sale by Owner (FSBO).

    List your home

    What's special

    Hvac systemMulti-level dockDetached garageOpen kitchenNine-foot ceilingsGuest bedroomSeparate porch
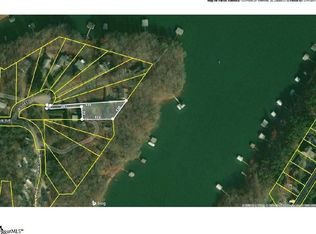
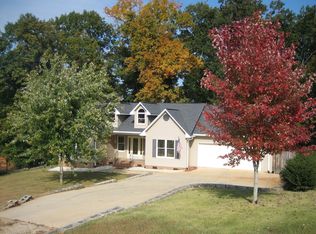
    Welcome to the secluded entertaining oasis at 107 Point Drive. Whether it’s year-round living or having a revolving door of summer guests you desire, this four-bedroom, three-bathroom home features views of Lake Hartwell, a multi-level dock and three-bay detached garage/shop for all your lake life needs. The main floor features hardwood floors, nine-foot ceilings, an open kitchen with dining room, guest bedroom and owner’s suite with attached sunroom. Enjoy your morning coffee watching the fog on the lake or evening nightcap listening to the crickets in the fresh air. Downstairs, you will find two bedrooms, a second living area, laundry room/bathroom, an office, bonus/recreation room and a separate porch that make this the perfect spot for guests to escape or to set up a quiet home office or play area. There’s plenty of unfinished space in the basement for storage or to create an additional room to best suit your needs, like a kitchen that would make it a dreamy short-term rental. The detached garage also has potential for an apartment, with its own HVAC system and a floored storage area that runs the length of the building. It’s perfect for tinkering away in the workshop or making repairs in the heated and cooled garage. Sewer and water connections for an RV or camper are nearby for friends who want to visit on their own terms. Lake views follow you throughout the home, whether it’s bedrooms or living areas, and the lake access is really where this home shines. The multi-tier with canopy top has been grandfathered in, with two boat slips with lifts. It also has a motorized step ladder to make easing into the lake a breeze for those who aren’t quite ready to take the plunge into the deep Hartwell water. Located in a non-traditional lakeside community in Anderson County, there is no HOA on this property. It’s just a few miles from Portman Marina and I-85, making access to town – or the big city – (Greenville or Atlanta) quick and easy. Quiet days at home and nonstop access to the water make this the best of both worlds for those who want to slow down without sacrificing recreational dreams. This one-owner home is move-in ready, though it has plenty of unfinished potential to make the house best suited to your needs. Start living out your best lake life the minute the temperatures rise this summer at 107 Point Drive.

    Zillow last checked:

    Listing updated:

    Listed by:

    Marjorie Yaksich 864-873-7017,

    Carolina Foothills Real Estate

    Bought with:

    Linda Farkas Fey, 85754

    Clardy Real Estate

    Source: WUMLS,MLS#: 20270429MLS LogoOriginating MLS: Western Upstate Association of Realtors

    Facts & features

    Interior

    Bedrooms & bathrooms
    • Bedrooms: 4
    • Bathrooms: 3
    • Full bathrooms: 3
    • Main level bathrooms: 2
    • Main level bedrooms: 2
    Heating
    • Heat Pump, Propane
    Cooling
    • Central Air, Forced Air
    Appliances
    • Included: Built-In Oven, Convection Oven, Dryer, Dishwasher, Electric Oven, Electric Range, Disposal, Gas Water Heater, Microwave, Refrigerator, Smooth Cooktop, Washer
    Features
    • Bookcases, Built-in Features, Tray Ceiling(s), Ceiling Fan(s), Cathedral Ceiling(s), Dual Sinks, French Door(s)/Atrium Door(s), Fireplace, Granite Counters, High Ceilings, Jack and Jill Bath, Bath in Primary Bedroom, Pull Down Attic Stairs, Smooth Ceilings, Separate Shower, Cable TV, Vaulted Ceiling(s), Walk-In Closet(s), Walk-In Shower, Window Treatments, Workshop
    • Flooring: Carpet, Hardwood, Laminate, Tile
    • Doors: French Doors
    • Windows: Blinds, Tilt-In Windows, Vinyl
    • Basement: Full,Finished,Walk-Out Access
    • Has fireplace: Yes
    • Fireplace features: Gas Log
    Interior area
    • Total structure area: 3,607
    • Total interior livable area: 3,607 sqft
    • Finished area above ground: 1,933
    • Finished area below ground: 1,674

    Property

    Parking
    • Total spaces: 3
    • Parking features: Detached, Garage, Driveway, Garage Door Opener
    • Garage spaces: 3
    Accessibility
    • Accessibility features: Low Threshold Shower
    Features
    • Levels: One
    • Stories: 1
    • Patio & porch: Deck, Front Porch, Porch, Screened
    • Exterior features: Deck, Fence, Porch
    • Fencing: Yard Fenced
    • Waterfront features: Boat Dock/Slip, Other, See Remarks, Waterfront
    • Body of water: Hartwell
    • Frontage length: 185
    Lot
    • Size: 0.82 Acres
    • Features: Cul-De-Sac, Outside City Limits, Subdivision, Trees, Waterfront
    Details
    • Parcel number: 0140901002

    Construction

    Type & style
    • Home type: SingleFamily
    • Architectural style: Traditional
    • Property subtype: Single Family Residence
    Materials
    • Vinyl Siding
    • Foundation: Basement
    • Roof: Architectural,Shingle
    Condition
    • Year built: 2008

    Utilities & green energy

    • Sewer: Septic Tank
    • Water: Public
    • Utilities for property: Electricity Available, Propane, Septic Available, Water Available, Cable Available, Underground Utilities

    Community & neighborhood

    Security
    • Security features: Security System Owned, Smoke Detector(s)
    Community
    • Community features: Short Term Rental Allowed, Sidewalks
    Location
    • Region: Townville
    • Subdivision: Tahoe Subd.

    HOA & financial

    HOA
    • Has HOA: No

    Other

    Other facts
    • Listing agreement: Exclusive Right To Sell

    Price history

    DateEventPrice
    4/15/2024Sold$1,043,550-0.6%$289/sqft
    Source: WUMLS #20270429 Report a problem
    3/25/2024Pending sale$1,050,000$291/sqft
    Source: WUMLS #20270429 Report a problem
    3/5/2024Contingent$1,050,000$291/sqft
    Source: WUMLS #20270429 Report a problem
    3/4/2024Listed for sale$1,050,000+586.3%$291/sqft
    Source: WUMLS #20270429 Report a problem
    6/18/2001Sold$153,000$42/sqft
    Source: Public Record Report a problem

    Public tax history

    YearProperty taxesTax assessment
    2024$6,075 +3%$24,600
    2023$5,898 +2.5%$24,600
    2022$5,755 +10.3%$24,600 +23.7%
    2021$5,216 +145.9%$19,880
    2020$2,121 $19,880
    2019$2,121 $19,880
    2018$2,121 -0.8%$19,880
    2017$2,139 $19,880 -1.9%
    2016-- $20,260
    2015-- $20,260
    2014-- $20,260
    2013-- $20,260 -4.9%
    2012-- $21,300
    2011-- $21,300 -33.3%
    2010-- $31,950
    2009-- $31,950
    2008-- $31,950 +248.8%
    2007-- $9,160 +238%
    2006-- $2,710 +1.9%
    2005-- $2,660
    2004-- $2,660
    2003-- $2,660 +39.3%
    2002-- $1,910
    2001-- $1,910
    2000-- $1,910

    Find assessor info on the county website

    Neighborhood: 29689

    Nearby schools

    GreatSchools rating
    Schools provided by the listing agent
    • Elementary: Townville Elem
    • Middle: Riverside Middl
    • High: Pendleton High

    Source: WUMLS. This data may not be complete. We recommend contacting the local school district to confirm school assignments for this home.

    Get a cash offer in 3 minutes
    Find out how much your home could sell for in as little as 3 minutes with a no-obligation cash offer.
    Estimated market value
    $1,129,300
    Get a cash offer in 3 minutes
    Find out how much your home could sell for in as little as 3 minutes with a no-obligation cash offer.
    Estimated market value
    $1,129,300