Don't miss this incredible opportunity to own a charming 3-bedroom, 2-bath home with approximately 1,136 square feet of living space in a quiet, neighborhood. Whether you're a first-time homebuyer, downsizing, or looking for your next investment property, this home offers endless potential and a great value. Conveniently located just minutes from everyday conveniences, you'll enjoy both a peaceful setting and easy access to everything you need. The home features a functional floor plan with a spacious living area, comfortable bedrooms, and the opportunity to make it your own with your personal updates and finishing touches. This property is being sold AS IS with the right to inspect. The seller will not make repairs but is willing to negotiate where possible to help facilitate a successful sale. Seller is willing to credit the buyer $10,000 for new roof. The seller is motivated and would like to sell quickly, making this an excellent opportunity for buyers looking for a great deal. Room dimensions are approximate and should be independently verified by the buyer for exact measurements. Schedule your showing today and come see the potential this home has to offer!
For sale
Price cut: $20K (8/12)
$195,000
107 Ponce De Leon, Tallahassee, FL 32305
3beds
1,136sqft
Single Family Residence
Built in 2003
0.36 Acres Lot
$-- Zestimate®
$172/sqft
$-- HOA
What's special
Comfortable bedroomsFunctional floor plan
- 61 days
- 484
- 28
Likely to sell faster than
Zillow last checked:
Listing updated:
Listed by:
Jasmine Vickers 850-339-2136,
Superior Realty Group LLC
Source: TBR,MLS#: 402050
Facts & features
Interior
Bedrooms & bathrooms
- Bedrooms: 3
- Bathrooms: 2
- Full bathrooms: 2
Primary bedroom
- Dimensions: 12x13
Bedroom 2
- Dimensions: 10x11
Bedroom 3
- Dimensions: 10x10
Dining room
- Dimensions: 9x10
Family room
- Dimensions: 0x0
Kitchen
- Dimensions: 10x11
Living room
- Dimensions: 15x16
Heating
- Central, Electric
Cooling
- Central Air, Ceiling Fan(s), Electric
Appliances
- Included: Dishwasher, Oven, Range, Refrigerator
Features
- Flooring: Plank, Vinyl
- Has fireplace: No
Interior area
- Total structure area: 1,136
- Total interior livable area: 1,136 sqft
Property
Parking
- Parking features: Driveway
- Has uncovered spaces: Yes
Features
- Stories: 1
- Patio & porch: Patio
- Exterior features: Fully Fenced
- Fencing: Fenced
- Has view: Yes
- View description: None
Lot
- Size: 0.36 Acres
Details
- Parcel number: 12073412404 B0020
- Special conditions: Probate Listing
Construction
Type & style
- Home type: SingleFamily
- Architectural style: One Story,Traditional
- Property subtype: Single Family Residence
Materials
- Brick
Condition
- Year built: 2003
Utilities & green energy
- Sewer: Septic Tank
Community & HOA
Community
- Subdivision: ALAMEDA HEIGHTS UNREC PLAT
Location
- Region: Tallahassee
Financial & listing details
- Price per square foot: $172/sqft
- Tax assessed value: $97,438
- Annual tax amount: $1,812
- Date on market: 7/5/2026
- Cumulative days on market: 62 days
- Listing terms: Conventional,FHA
Estimated market value
Not available
Estimated sales range
Not available
Not available
Price history
| Date | Event | Price |
|---|---|---|
| 8/12/2026 | Price change | $195,000-9.3%$172/sqft |
Source:  TBR #402050 Report a problem TBR #402050 Report a problem | ||
| 7/5/2026 | Listed for sale | $215,000+145.7%$189/sqft |
Source: TBR #402050 Report a problem | ||
| 9/10/2003 | Sold | $87,500+695.5%$77/sqft |
Source: Public Record Report a problem | ||
| 12/21/2000 | Sold | $11,000$10/sqft |
Source: Public Record Report a problem | ||
Public tax history
| Year | Property taxes | Tax assessment |
|---|---|---|
| 2025 | $1,812 +18.4% | $97,438 +2.7% |
| 2024 | $1,530 +156.1% | $94,835 +38.8% |
| 2023 | $598 +2.8% | $68,319 +3% |
| 2022 | $581 -1% | $66,329 +3% |
| 2021 | $587 +1.9% | $64,397 +1.4% |
| 2020 | $576 +0.2% | $63,508 +2.3% |
| 2019 | $575 | $62,080 +1.9% |
| 2018 | $575 +0.1% | $60,922 +2.1% |
| 2017 | $574 -2.2% | $59,669 +2.1% |
| 2016 | $587 | $58,442 +0.7% |
| 2015 | $587 | $58,036 +0.8% |
| 2014 | $587 | $57,575 +1.5% |
| 2013 | -- | $56,724 -0.5% |
| 2012 | -- | $56,999 -31.6% |
| 2011 | -- | $83,334 -14% |
| 2010 | -- | $96,944 +2.7% |
| 2009 | -- | $94,395 +0.1% |
| 2008 | -- | $94,301 -20.3% |
| 2007 | -- | $118,347 +13.8% |
| 2006 | -- | $104,012 +23.5% |
| 2005 | -- | $84,193 |
| 2004 | -- | $84,193 +601.6% |
| 2003 | -- | $12,000 |
| 2002 | -- | $12,000 |
| 2001 | -- | $12,000 |
| 2000 | $236 | $12,000 |
Find assessor info on the county website
Monthly payment
Est. payment
Payment breakdown
Explore the cost of this home by adjusting the details. Changes won't be saved.Climate risks
Neighborhood: Oak Ridge
Nearby schools
Schools provided by the listing agent
- Elementary: OAK RIDGE
- Middle: FAIRVIEW
- High: RICKARDS
Source: TBR. This data may not be complete. We recommend contacting the local school district to confirm school assignments for this home.
- $99,3002 bd1 ba689 sqft4603 Crawfordville Rd, Tallahassee, FL 32305Off Market
- $205,7003 bd2 ba1.3k sqft109 Ponce De Leon, Tallahassee, FL 32305Off Market
- $203,2003 bd2 ba1.2k sqft110 Ponce De Leon, Tallahassee, FL 32305Off Market

- $37,900-- bd-- ba784 sqft104 Ponce De Leon, Tallahassee, FL 32305Off Market
Similar homes
- $214,9003 bd2 ba1.3k sqft206 Wilson Green Blvd, Tallahassee, FL 32305For Sale
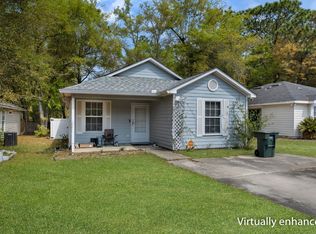 MLS ID #404298, Anil Kabani, Coldwell Banker Hartung. TBR
 - $199,0003 bd2 ba1.2k sqft2001 Summer Ln, Tallahassee, FL 32305For Sale
 MLS ID #402330, Loden Falcon, Superior Realty Group LLC. TBR
 - $198,5003 bd1 ba1.2k sqft815 Peggy Dr, Tallahassee, FL 32305For Sale
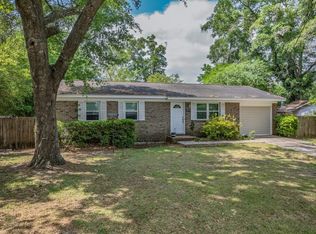 MLS ID #399242, Josephine Ang, Re/Max Professionals Realty. TBR
 - $185,0004 bd2 ba1.3k sqft3310 N Ridge Rd, Tallahassee, FL 32305For Sale
 MLS ID #403313, Cassandra Jakes, Eden & Company. TBR
