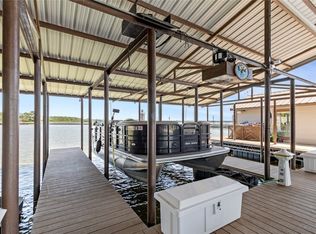
Gorgeous lake views—no waterfront taxes! Located in the luxury gated community of Beacon Hill on Cedar Creek Lake, this home includes a boat slip and access to resort-style amenities: an infinity pool, outdoor kitchen BBQ area, pickleball courts, nature trails, and a private 9-acre lake with a sandy beach for kayaking, paddle boarding, and fishing. Set on a beautifully landscaped 0.58-acre lot (adjacent lot also available), the home features multiple patios, a cantilevered dock, a fire pit, a covered bar with TV, a pergola lounge, and an outdoor fireplace with a pizza oven. Inside: open floor plan, luxury flooring, tall ceilings, 8' solid doors, spray foam insulation, and Control4 smart home system. Chef's kitchen with oversized pantry, coffee nook, quartz counters, island seating, and built-in ovens. The primary suite offers deck access, a coffee bar, a spa bath with dual shower heads, and a bonus room (4th bed option). Optional turnkey furniture package, '21' Sea-Doo boat, and Polaris Ranger available.
Sold
Price Unknown
107 Pond Trl, Kemp, TX 75143
3beds
3,396sqft
Farm, Single Family Residence
Built in 2022
0.58 Acres Lot
$1,038,200 Zestimate®
$--/sqft
$4,723 Estimated rent
Home value
$1,038,200
$945,000 - $1.14M
$4,723/mo
Zestimate® history
Owner options
List your home for rent
$4,723/mo
Rent Zestimate®
Find your next renter with Zillow Rental Manager. Plus, with online applications, you can quickly screen prospective tenants – for free.
$4,723/mo
Rent Zestimate®
Refinance and save
Refinancing to a lower rate could help reduce your monthly payments and save thousands over the life of the loan.
Explore your selling options
Work with a Zillow partner agent
Leverage their expertise and Zillow's premium Showcase listings to get your home seen by more buyers.
Get startedList with your own agent
Get your home in front of millions of buyers by listing it on Zillow.
Learn how to do itSell it yourself
Take full control of how buyers see your home on Zillow by listing For Sale by Owner (FSBO).
List your homeWhat's special
Cantilevered dockOpen floor planOutdoor kitchen bbq areaBoat slipPergola loungeBonus roomQuartz counters
Zillow last checked:
Listing updated:
Listed by:
Logan Woodward 0640292 817-694-8787,
Compass RE Texas, LLC. 214-814-8100,
Steve Woodward 0828179 615-727-3677,
Compass RE Texas, LLC.
Bought with:
Tami Rexrode
Coldwell Banker Apex, REALTORS
Source: NTREIS,MLS#: 21067552
Facts & features
Interior
Bedrooms & bathrooms
- Bedrooms: 3
- Bathrooms: 4
- Full bathrooms: 3
- 1/2 bathrooms: 1
Primary bedroom
- Features: Closet Cabinetry, Dual Sinks, Double Vanity, En Suite Bathroom, Linen Closet, Sitting Area in Primary, Separate Shower, Walk-In Closet(s)
- Level: Second
- Dimensions: 17 x 15
Bedroom
- Level: Second
- Dimensions: 15 x 14
Bedroom
- Level: Second
- Dimensions: 15 x 14
Breakfast room nook
- Features: Eat-in Kitchen
- Level: First
- Dimensions: 13 x 13
Dining room
- Level: First
- Dimensions: 15 x 13
Game room
- Level: Second
- Dimensions: 10 x 22
Kitchen
- Features: Eat-in Kitchen, Kitchen Island, Pantry, Stone Counters, Walk-In Pantry
- Level: First
- Dimensions: 20 x 15
Living room
- Features: Built-in Features, Fireplace
- Level: First
- Dimensions: 20 x 22
Office
- Level: Second
- Dimensions: 10 x 10
Utility room
- Level: Second
- Dimensions: 8 x 10
Heating
- Central, Fireplace(s)
Appliances
- Included: Double Oven, Dishwasher, Electric Cooktop, Electric Oven, Electric Range, Disposal, Ice Maker, Microwave, Refrigerator, Water Softener, Tankless Water Heater, Vented Exhaust Fan
Features
- Wet Bar, Eat-in Kitchen, High Speed Internet, Kitchen Island, Open Floorplan, Pantry, Smart Home, Cable TV, Wired for Data, Walk-In Closet(s), Wired for Sound
- Flooring: Luxury Vinyl Plank, Tile
- Has basement: No
- Number of fireplaces: 2
- Fireplace features: Electric, Free Standing, Living Room, Masonry, Outside, Wood Burning, Insert
Interior area
- Total interior livable area: 3,396 sqft
Property
Parking
- Total spaces: 2
- Parking features: Concrete, Door-Multi, Garage, Garage Door Opener, Oversized, Boat, RV Access/Parking
- Attached garage spaces: 2
Features
- Levels: Two
- Stories: 2
- Patio & porch: Balcony, Covered, Deck
- Exterior features: Awning(s), Balcony, Boat Slip, Deck, Dock, Lighting, Misting System, Outdoor Kitchen, Outdoor Living Area, Rain Gutters
- Pool features: None
- Fencing: None
- Has view: Yes
- View description: Water
- Has water view: Yes
- Water view: Water
- Waterfront features: Boat Dock/Slip
Lot
- Size: 0.58 Acres
- Features: Acreage, Back Yard, Corner Lot, Hardwood Trees, Lawn, Landscaped, Level, Pond on Lot, Many Trees, Subdivision, Sprinkler System
- Residential vegetation: Partially Wooded
Details
- Additional structures: RV/Boat Storage
- Parcel number: 182498
- Other equipment: Irrigation Equipment
Construction
Type & style
- Home type: SingleFamily
- Architectural style: Farmhouse,Modern,Detached
- Property subtype: Farm, Single Family Residence
Materials
- Board & Batten Siding, Stone Veneer, Wood Siding
- Foundation: Slab
- Roof: Composition
Condition
- Year built: 2022
Utilities & green energy
- Sewer: Public Sewer
- Water: Public
- Utilities for property: Sewer Available, Separate Meters, Underground Utilities, Water Available, Cable Available
Community & HOA
Community
- Features: Curbs, Gated
- Security: Security System, Carbon Monoxide Detector(s), Gated Community, Smoke Detector(s)
- Subdivision: Beacon Hill
HOA
- Has HOA: Yes
- Services included: Maintenance Grounds, Security
- HOA name: Beacon Hill
- HOA phone: 903-498-5253
Location
- Region: Kemp
Financial & listing details
- Tax assessed value: $758,000
- Annual tax amount: $10,934
- Date on market: 9/23/2025
- Cumulative days on market: 238 days
- Listing terms: Cash,Conventional,FHA,Other,Private Financing Available,VA Loan
Price history
| Date | Event | Price |
|---|---|---|
| 10/27/2025 | Sold | -- |
Source: NTREIS #21067552 Report a problem | ||
| 9/23/2025 | Pending sale | $1,095,000$322/sqft |
Source: NTREIS #21067552 Report a problem | ||
| 9/23/2025 | Listed for sale | $1,095,000$322/sqft |
Source: NTREIS #21067552 Report a problem | ||
| 9/2/2025 | Listing removed | $1,095,000$322/sqft |
Source: NTREIS #20827615 Report a problem | ||
| 7/7/2025 | Price change | $1,095,000-4.7%$322/sqft |
Source: NTREIS #20827615 Report a problem | ||
| 5/13/2025 | Price change | $1,149,500-3.8%$338/sqft |
Source: NTREIS #20827615 Report a problem | ||
| 2/9/2025 | Listed for sale | $1,195,000$352/sqft |
Source: NTREIS #20827615 Report a problem | ||
| 2/5/2025 | Contingent | $1,195,000$352/sqft |
Source: NTREIS #20827615 Report a problem | ||
| 1/28/2025 | Listed for sale | $1,195,000$352/sqft |
Source: NTREIS #20827615 Report a problem | ||
| 9/30/2024 | Listing removed | $1,195,000$352/sqft |
Source: NTREIS #20551167 Report a problem | ||
| 7/17/2024 | Listed for sale | $1,195,000-6.3%$352/sqft |
Source: NTREIS #20551167 Report a problem | ||
| 6/6/2024 | Listing removed | -- |
Source: NTREIS #20551167 Report a problem | ||
| 4/29/2024 | Listed for sale | $1,275,000$375/sqft |
Source: NTREIS #20551167 Report a problem | ||
| 3/24/2024 | Listing removed | -- |
Source: NTREIS #20551167 Report a problem | ||
| 3/11/2024 | Listed for sale | $1,275,000-8.6%$375/sqft |
Source: NTREIS #20551167 Report a problem | ||
| 11/15/2023 | Listing removed | -- |
Source: NTREIS #20389144 Report a problem | ||
| 11/1/2023 | Listed for sale | $1,395,000$411/sqft |
Source: NTREIS #20389144 Report a problem | ||
| 10/25/2023 | Listing removed | -- |
Source: NTREIS #20389144 Report a problem | ||
| 7/28/2023 | Listed for sale | $1,395,000$411/sqft |
Source: NTREIS #20389144 Report a problem | ||
Public tax history
| Year | Property taxes | Tax assessment |
|---|---|---|
| 2025 | $19,147 +24.1% | $758,000 +9.6% |
| 2024 | $15,423 +41.1% | $691,805 +23.5% |
| 2023 | $10,934 | $560,004 |
Find assessor info on the county website
Neighborhood: 75143
Nearby homes
- $21,640-- bd-- ba-- sqftPond Trl, Kemp, TX 75143Off Market
- $195,0000.61 acres125 Pond Trl, Kemp, TX 75143Lot/Land

- $21,640-- bd-- ba-- sqftPond Trl, Kemp, TX 75143Off Market
- $717,3003 bd2 ba2.5k sqft106 Pond Trl, Kemp, TX 75143Off Market
- $92,000-- bd-- ba-- sqftPond Trl, Kemp, TX 75143Off Market
- $60,000-- bd-- ba-- sqftPond Trl, Kemp, TX 75143Off Market
- $--0.4 acres118 Pond Trl, Kemp, TX 75143Off Market
- $310,700-- bd-- ba-- sqft124 Pond Trl, Kemp, TX 75143Off Market
Nearby schools
GreatSchools rating
- 3/10Kemp Intermediate SchoolGrades: 2-3Distance: 2.1 mi
- 3/10Kemp Junior High SchoolGrades: 6-8Distance: 2.1 mi
- 3/10Kemp High SchoolGrades: 9-12Distance: 1.8 mi
Schools provided by the listing agent
- Elementary: Kemp
- High: Kemp
- District: Kemp ISD
Source: NTREIS. This data may not be complete. We recommend contacting the local school district to confirm school assignments for this home.
Get a cash offer in 3 minutes
Find out how much your home could sell for in as little as 3 minutes with a no-obligation cash offer.
Estimated market value
$1,038,200
Get a cash offer in 3 minutes
Find out how much your home could sell for in as little as 3 minutes with a no-obligation cash offer.
Estimated market value
$1,038,200
- Texas
- Kaufman County
- Kemp
- 75143
- 107 Pond Trl
