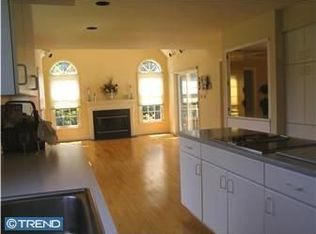
Located in the highly desirable Ponds at Greenville, this 3-bedroom, 2½-bath home is one of the community’s few premium lots with serene pond views. Enjoy gorgeous, year-round scenery that creates a peaceful and private setting. A dramatic two-story foyer welcomes you into a bright, modern open floor plan designed for both everyday living and entertaining. The kitchen, family room, living room, and dining room flow effortlessly together in this open floor plan, anchored by a stunning double-sided fireplace shared between the living and family rooms. The kitchen features Corian countertops and a breakfast area that overlooks the pond. Off the living room, a four-season sunroom showcases breathtaking pond views with an exterior door to a large deck updated in 2025 with new composite decking and vinyl railings. The deck is also accessible from the kitchen’s breakfast area, making indoor-outdoor entertaining seamless. A paver patio beneath the sunroom adds even more outdoor living space and place to enjoy the peaceful setting. The first floor also offers a spacious mud/laundry room with an exterior door connecting the kitchen to the garage—complete with an extra sink and ample closet space—plus a conveniently located powder room. Upstairs, the generous primary suite features a cathedral ceiling, large walk-in closet, and en-suite bath with jacuzzi tub and separate shower. Two additional spacious bedrooms share a full hall bath. Skylights throughout the home enhance the natural light. The walk-out basement with a workshop area and triple windows offers endless possibilities for future finishing. Additional updates include a new HVAC system (2025), a newer garage door with quiet-track openers, a recently replaced driveway, most windows and exterior door to deck have been replaced. The HOA provides snow removal, trash service, and lawn care, offering a truly low-maintenance lifestyle. Centrally located near shopping along Kennett Pike and Route 202, with easy access to I-95, schools, recreation, and Brandywine Valley attractions. Close to the airport, train station, and major routes to Philadelphia, New York, Washington, DC, and the Delaware beaches. With your personal touches, this exceptional home offers an outstanding opportunity in one of Greenville’s most sought-after communities.
Sold for $850,000
$850,000
107 Ponds Ln, Wilmington, DE 19807
3beds
2,550sqft
Single Family Residence
Built in 1988
0.25 Acres Lot
$856,600 Zestimate®
$333/sqft
$3,219 Estimated rent
Home value
$856,600
$771,000 - $951,000
$3,219/mo
Zestimate® history
Owner options
List your home for rent
$3,219/mo
Rent Zestimate®
Find your next renter with Zillow Rental Manager. Plus, with online applications, you can quickly screen prospective tenants – for free.
$3,219/mo
Rent Zestimate®
Refinance and save
$8,100/mo
Est. payment
Refinancing to a lower rate could help reduce your monthly payments and save thousands over the life of the loan.
$8,100/mo
Est. payment
Explore your selling options
Work with a Zillow partner agent
Leverage their expertise and Zillow's premium Showcase listings to get your home seen by more buyers.
Get startedList with your own agent
Get your home in front of millions of buyers by listing it on Zillow.
Learn how to do itSell it yourself
Take full control of how buyers see your home on Zillow by listing For Sale by Owner (FSBO).
List your homeWhat's special
Recently replaced drivewaySerene pond viewsDramatic two-story foyerTwo additional spacious bedroomsGorgeous year-round sceneryKitchen features corian countertops
Zillow last checked:
Listing updated:
Listed by:
Peggy Centrella 302-540-0689,
Patterson-Schwartz-Hockessin
Bought with:
Tim Carter, RB0020552
Patterson-Schwartz-Hockessin
Source: Bright MLS,MLS#: DENC2097124
Facts & features
Interior
Bedrooms & bathrooms
- Bedrooms: 3
- Bathrooms: 3
- Full bathrooms: 2
- 1/2 bathrooms: 1
- Main level bathrooms: 1
Rooms
- Room types: Living Room, Dining Room, Primary Bedroom, Bedroom 2, Kitchen, Family Room, Breakfast Room, Bedroom 1, Sun/Florida Room, Laundry
Primary bedroom
- Level: Upper
- Area: 270 Square Feet
- Dimensions: 15 X 18
Bedroom 1
- Level: Upper
- Area: 168 Square Feet
- Dimensions: 12 X 14
Bedroom 2
- Level: Upper
- Area: 143 Square Feet
- Dimensions: 11 X 13
Breakfast room
- Level: Main
- Area: 99 Square Feet
- Dimensions: 9 X 11
Dining room
- Level: Main
- Area: 156 Square Feet
- Dimensions: 12 X 13
Family room
- Level: Main
- Area: 270 Square Feet
- Dimensions: 15 X 18
Kitchen
- Level: Main
- Area: 156 Square Feet
- Dimensions: 12 X 13
Laundry
- Level: Main
- Area: 70 Square Feet
- Dimensions: 7 X 10
Living room
- Level: Main
- Area: 270 Square Feet
- Dimensions: 15 X 18
Other
- Level: Main
- Area: 198 Square Feet
- Dimensions: 11 X 18
Heating
- Forced Air, Heat Pump, Natural Gas
Cooling
- Central Air, Electric
Appliances
- Included: Electric Water Heater
- Laundry: Main Level, Laundry Room
Features
- Soaking Tub, Bathroom - Stall Shower, Bathroom - Tub Shower, Breakfast Area, Built-in Features, Ceiling Fan(s), Crown Molding, Dining Area, Family Room Off Kitchen, Formal/Separate Dining Room, Eat-in Kitchen, Cathedral Ceiling(s), 2 Story Ceilings
- Flooring: Carpet, Ceramic Tile, Hardwood
- Basement: Full,Interior Entry,Rear Entrance,Unfinished,Walk-Out Access,Windows
- Number of fireplaces: 2
- Fireplace features: Double Sided
Interior area
- Total structure area: 2,550
- Total interior livable area: 2,550 sqft
- Finished area above ground: 2,550
- Finished area below ground: 0
Property
Parking
- Total spaces: 6
- Parking features: Built In, Garage Faces Side, Inside Entrance, Attached, Driveway
- Attached garage spaces: 2
- Uncovered spaces: 4
Accessibility
- Accessibility features: None
Features
- Levels: Two
- Stories: 2
- Patio & porch: Deck, Breezeway
- Exterior features: Street Lights
- Pool features: None
- Has view: Yes
- View description: Pond
- Has water view: Yes
- Water view: Pond
- Waterfront features: Pond
Lot
- Size: 0.25 Acres
- Dimensions: 139 x 71
- Features: Backs - Open Common Area, Backs to Trees, Wooded, Pond, Rear Yard, SideYard(s)
Details
- Additional structures: Above Grade, Below Grade
- Parcel number: 07027.30090
- Zoning: NC15
- Special conditions: Standard
Construction
Type & style
- Home type: SingleFamily
- Architectural style: Colonial
- Property subtype: Single Family Residence
Materials
- Stone, Stucco, Wood Siding
- Foundation: Block
Condition
- New construction: No
- Year built: 1988
Utilities & green energy
- Sewer: Public Sewer
- Water: Public
Community & HOA
Community
- Subdivision: Ponds Of Greenvill
HOA
- Has HOA: Yes
- Services included: Common Area Maintenance, Lawn Care Front, Lawn Care Rear, Lawn Care Side, Snow Removal, Trash
- HOA fee: $3,000 annually
- HOA name: A 2 Z PROPERTY MANAGEMENT
Location
- Region: Wilmington
Financial & listing details
- Price per square foot: $333/sqft
- Tax assessed value: $658,300
- Annual tax amount: $4,903
- Date on market: 2/27/2026
- Listing agreement: Exclusive Right To Sell
- Ownership: Fee Simple
Price history
| Date | Event | Price |
|---|---|---|
| 5/5/2026 | Sold | $850,000$333/sqft |
Source:  Bright MLS #DENC2097124 Report a problem Bright MLS #DENC2097124 Report a problem | ||
| 4/6/2026 | Pending sale | $850,000$333/sqft |
Source:  Patterson Schwartz #DENC2097124 Report a problem Patterson Schwartz #DENC2097124 Report a problem | ||
| 3/8/2026 | Contingent | $850,000$333/sqft |
Source: Patterson Schwartz #DENC2097124 Report a problem | ||
| 2/27/2026 | Listed for sale | $850,000$333/sqft |
Source: Bright MLS #DENC2097124 Report a problem | ||
Public tax history
| Year | Property taxes | Tax assessment |
|---|---|---|
| 2025 | -- | $658,300 +257.8% |
| 2024 | $6,550 +13.9% | $184,000 |
| 2023 | $5,752 -0.6% | $184,000 |
| 2022 | $5,786 -1.6% | $184,000 |
| 2021 | $5,879 0% | $184,000 |
| 2020 | $5,881 +0.2% | $184,000 |
| 2019 | $5,872 +3% | $184,000 |
| 2017 | $5,699 +7.5% | $184,000 |
| 2016 | $5,301 | $184,000 |
| 2015 | $5,301 +7.1% | $184,000 |
| 2014 | $4,952 | $184,000 |
| 2013 | -- | $184,000 |
| 2012 | -- | $184,000 |
| 2011 | -- | $184,000 |
| 2010 | -- | $184,000 |
| 2009 | -- | $184,000 |
| 2008 | -- | $184,000 |
| 2007 | -- | $184,000 |
| 2006 | -- | $184,000 |
| 2005 | -- | $184,000 |
| 2004 | -- | $184,000 |
| 2003 | -- | $184,000 |
| 2002 | -- | $184,000 |
| 2001 | -- | $184,000 |
Find assessor info on the county website
Neighborhood: Greenville
Nearby homes
- $1,145,8004 bd2 ba3.7k sqft109 Ponds Ln, Wilmington, DE 19807Off Market
- $1,176,9003 bd3 ba3.7k sqft105 Ponds Ln, Wilmington, DE 19807Off Market
- $1,224,2003 bd3 ba3.9k sqft111 Ponds Ln, Wilmington, DE 19807Off Market
- $778,8003 bd2 ba2.6k sqft108 Ponds Ln, Wilmington, DE 19807Off Market
- $852,6003 bd2 ba2.6k sqft106 Ponds Ln, Wilmington, DE 19807Off Market
- $994,5003 bd3 ba4.4k sqft110 Ponds Ln, Wilmington, DE 19807Off Market
- $866,8003 bd2 ba2.6k sqft104 Ponds Ln, Wilmington, DE 19807Off Market
- $1,098,6003 bd2 ba3.1k sqft113 Ponds Ln, Wilmington, DE 19807Off Market
Nearby schools
GreatSchools rating
- 5/10Brandywine Springs SchoolGrades: K-8Distance: 4.1 mi
- 4/10duPont (Alexis I.) High SchoolGrades: 9-12Distance: 0.7 mi
- 1/10duPont (Alexis I.) Middle SchoolGrades: 6-8Distance: 0.6 mi
Schools provided by the listing agent
- District: Red Clay Consolidated
Source: Bright MLS. This data may not be complete. We recommend contacting the local school district to confirm school assignments for this home.
Get a cash offer in 3 minutes
Find out how much your home could sell for in as little as 3 minutes with a no-obligation cash offer.
Estimated market value
$856,600
Get a cash offer in 3 minutes
Find out how much your home could sell for in as little as 3 minutes with a no-obligation cash offer.
Estimated market value
$856,600
Nearby cities
Nearby neighborhoods
Nearby zip codes
Other Wilmington Topics
