Welcome to your dream home in Kitchener's sought-after Huron Community! This exquisite townhouse, nestled on a peaceful community, offers the perfect blend of modern elegance and comfort. Boasting 3 bedrooms and 3 baths, along with a single-car garage, this home is tailor-made for you. Step inside and be greeted by the inviting open-concept layout, where the kitchen seamlessly flows into the living and dining areas, illuminated by charming pot lights. Whether you're entertaining guests or enjoying a quiet evening in, this space is sure to accommodate your every need. Upstairs, discover the convenience of a second-floor laundry room, eliminating the hassle of lugging clothes up and down stairs. The bedrooms are generously sized, providing ample space for relaxation and restful nights. Beyond the comforts of your home, take advantage of the prime location, surrounded by top-notch amenities. From public and catholic schools to parks and the Huron Community Centre, everything you need is within easy reach. Plus, with convenient access to public transit and major highways, commuting is a breeze. Explore nearby plazas and shopping centers for all your retail therapy needs. Don't miss out on the opportunity to make this exceptional townhouse your own. Schedule a viewing today and start envisioning the possibilities of life in Kitchener's vibrant Huron Community.
Sold for $718,000
C$718,000
107 Pony Way, Kitchener, ON N2R 0R8
3beds
1,505sqft
Row/Townhouse, Residential
Built in ----
-- sqft lot
$-- Zestimate®
C$477/sqft
C$2,755 Estimated rent
Home value
Not available
Estimated sales range
Not available
Not available
Owner options
List your home for rent
C$2,755/mo
Rent Zestimate®
Find your next renter with Zillow Rental Manager. Plus, with online applications, you can quickly screen prospective tenants – for free.
C$2,755/mo
Rent Zestimate®
Refinance and save
C$3,172/mo
Est. payment
Refinancing to a lower rate could help reduce your monthly payments and save thousands over the life of the loan.
C$3,172/mo
Est. payment
Explore your selling options
Work with a Zillow partner agent
Leverage their expertise and Zillow's premium Showcase listings to get your home seen by more buyers.
Get startedList with your own agent
Get your home in front of millions of buyers by listing it on Zillow.
Learn how to do itSell it yourself
Take full control of how buyers see your home on Zillow by listing For Sale by Owner (FSBO).
List your homeWhat's special
Zillow last checked:
Listing updated:
Listed by:
Katherine Pimentel, Salesperson,
Re/Max GOLD REALTY INC BRAMPTON
Source: ITSO,MLS®#: 40713174Originating MLS®#: Cornerstone Association of REALTORS®
Facts & features
Interior
Bedrooms & bathrooms
- Bedrooms: 3
- Bathrooms: 3
- Full bathrooms: 2
- 1/2 bathrooms: 1
- Main level bathrooms: 1
Other
- Features: 4-Piece, Carpet, Walk-in Closet
- Level: Second
Bedroom
- Features: Carpet
- Level: Second
Bedroom
- Features: Carpet
- Level: Second
Bathroom
- Features: 2-Piece
- Level: Main
Bathroom
- Features: 4-Piece
- Level: Second
Bathroom
- Features: 4-Piece
- Level: Second
Foyer
- Description: Garage Access
- Level: Main
Kitchen
- Features: Laminate, Open Concept
- Level: Main
Laundry
- Level: Second
Other
- Features: Laminate, Open Concept, Sliding Doors, Walkout to Balcony/Deck
- Level: Main
Heating
- Forced Air, Natural Gas
Cooling
- Central Air
Appliances
- Included: Dishwasher, Dryer, Range Hood, Refrigerator, Stove, Washer
Features
- None
- Basement: Full,Unfinished
- Has fireplace: No
Interior area
- Total structure area: 1,505
- Total interior livable area: 1,505 sqft
- Finished area above ground: 1,505
Property
Parking
- Total spaces: 2
- Parking features: Attached Garage, Private Drive Single Wide
- Attached garage spaces: 1
- Uncovered spaces: 1
Features
- Patio & porch: Deck, Porch
- Frontage type: West
- Frontage length: 18.00
Lot
- Dimensions: 18 x
- Features: Rural, Greenbelt, Hospital, Park, Playground Nearby, Schools, Shopping Nearby
Details
- Parcel number: 227223326
- Zoning: R-6 698R
Construction
Type & style
- Home type: Townhouse
- Architectural style: Two Story
- Property subtype: Row/Townhouse, Residential
- Attached to another structure: Yes
Materials
- Aluminum Siding, Brick
- Roof: Asphalt Shing
Condition
- 0-5 Years
- New construction: No
Utilities & green energy
- Sewer: Sewer (Municipal)
- Water: Municipal-Metered
Community & HOA
HOA
- HOA fee: C$137 monthly
Location
- Region: Kitchener
Financial & listing details
- Price per square foot: C$477/sqft
- Annual tax amount: C$4,251
- Date on market: 4/3/2025
- Inclusions: Dishwasher, Dryer, Range Hood, Refrigerator, Stove, Washer, Stainless Steel Fridge/Stove/Dishwasher. Washer And Dryer, All Electric Light Fixtures And All Window Coverings
Price history
| Date | Event | Price |
|---|---|---|
| 6/23/2025 | Sold | C$718,000C$477/sqft |
Source: ITSO #40713174 Report a problem | ||
Public tax history
Tax history is unavailable.
Neighborhood: Huron South
Nearby homes
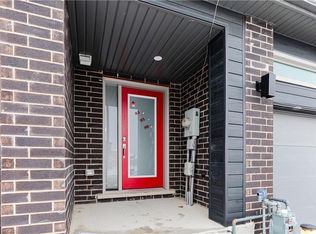
- C$630,0004 bd3 ba1.5k sqft105 Pony Way, Kitchener, ON N2R0R8Sold
- C$605,0003 bd3 ba1.5k sqft91 Pony Way, Kitchener, ON N2R0R8For Sale

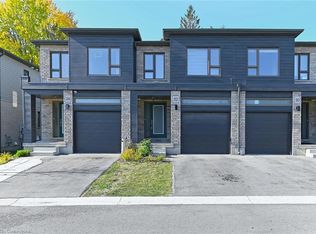
- C$780,7004 bd4 ba1.5k sqft32 Pony Way, Kitchener, ON N2R0P6Sold
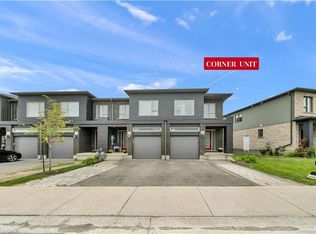
- C$699,9003 bd3 ba1.7k sqft13 Pony Way, Kitchener, ON N2R0R8For Sale
- C$--3 bd3 ba1.5k sqft11 Roper Pl, Kitchener, ON N2R0P6Off Market
- C$790,0003 bd4 ba1.7k sqft8 Pony Way, Kitchener, ON N2R0R8Sold
- C$950,0005 bd4 ba2.5k sqft52 Saddlebrook Ct, Kitchener, ON N2R0P6Sold
- C$--3 bd3 ba1.5k sqft12 Roper Pl #0, Kitchener, ON N2R0R8Off Market
Nearby schools
GreatSchools rating
No schools nearby
We couldn't find any schools near this home.
