Welcome to this charming 3 bedroom ranch located in the highly desirable waterfront community of Cherry Quay! This move-in ready home features beautiful hardwood flooring throughout (with hardwood also under the bedroom carpeting), a bright kitchen with Corian countertops, newer appliances, recessed lighting, tile backsplash, & plenty of cabinet space. The laundry room offers extra storage & backyard access. Updated bathroom features tile flooring, a soaking tub & a deep linen closet. Step outside to your private backyard oasis situated on an oversized 100' x 100' lot, complete with a beautiful paver patio, newer vinyl privacy fencing, sprinkler system, shed & an oversized garage. Don't miss this wonderful opportunity to own a beautifully maintained home in a sought-after neighborhood!
Pending
$500,000
107 Port Road, Brick, NJ 08723
3beds
1,133sqft
Single Family Residence
Built in 1972
9,583 Square Feet Lot
$500,000 Zestimate®
$441/sqft
$-- HOA
What's special
Bright kitchenPrivate backyard oasisRecessed lightingOversized garageUpdated bathroomSoaking tubDeep linen closet
- 51 days
- 114
- 0
Likely to sell faster than
Zillow last checked:
Listing updated:
Listed by:
Eva Ling 908-309-0909,
Weichert Realtors-Freehold
Source: MoreMLS,MLS#: 22624219
Facts & features
Interior
Bedrooms & bathrooms
- Bedrooms: 3
- Bathrooms: 1
- Full bathrooms: 1
Heating
- Natural Gas, Forced Air
Cooling
- Central Air
Features
- Recessed Lighting
- Flooring: Vinyl, Ceramic Tile, Wood
- Basement: Crawl Space
- Attic: Pull Down Stairs
Interior area
- Total structure area: 1,133
- Total interior livable area: 1,133 sqft
Video & virtual tour
Property
Parking
- Total spaces: 1
- Parking features: Asphalt, Driveway, Oversized
- Attached garage spaces: 1
- Has uncovered spaces: Yes
Features
- Stories: 1
Lot
- Size: 9,583 Square Feet
- Dimensions: 100 x 100
- Topography: Level
Details
- Parcel number: 0700333000000004
- Zoning description: Residential
Construction
Type & style
- Home type: SingleFamily
- Architectural style: Ranch
- Property subtype: Single Family Residence
Materials
- Shingle Siding, Brick
- Roof: Timberline
Condition
- New construction: No
- Year built: 1972
Utilities & green energy
- Sewer: Public Sewer
Community & HOA
Community
- Subdivision: Cherry Quay
HOA
- Has HOA: No
Location
- Region: Brick
Financial & listing details
- Price per square foot: $441/sqft
- Tax assessed value: $240,800
- Annual tax amount: $6,535
- Date on market: 8/6/2026
- Inclusions: Washer, Blinds/Shades, Ceiling Fan(s), Dishwasher, Dryer, Microwave, Stove, Refrigerator
Estimated market value
$500,000
$475,000 - $525,000
$3,172/mo
Price history
| Date | Event | Price |
|---|---|---|
| 8/21/2026 | Pending sale | $500,000$441/sqft |
Source:  MoreMLS #22624219 Report a problem MoreMLS #22624219 Report a problem | ||
| 8/6/2026 | Listed for sale | $500,000+244.8%$441/sqft |
Source: MoreMLS #22624219 Report a problem | ||
| 4/2/2001 | Sold | $145,000$128/sqft |
Source: Public Record Report a problem | ||
Public tax history
| Year | Property taxes | Tax assessment |
|---|---|---|
| 2023 | $5,835 +2.2% | $240,800 |
| 2022 | $5,712 | $240,800 |
| 2021 | $5,712 +3% | $240,800 |
| 2020 | $5,548 +2.4% | $240,800 |
| 2019 | $5,418 +2.8% | $240,800 |
| 2018 | $5,271 +0.5% | $240,800 |
| 2017 | $5,245 +2.7% | $240,800 |
| 2016 | $5,107 +0.8% | $240,800 |
| 2015 | $5,066 +1.8% | $240,800 |
| 2014 | $4,977 +3.4% | $240,800 |
| 2013 | $4,816 +0.8% | $240,800 |
| 2012 | $4,777 +6.7% | $240,800 |
| 2011 | $4,476 +7.5% | $240,800 |
| 2010 | $4,165 +2.2% | $240,800 +129.3% |
| 2009 | $4,077 +6.2% | $105,000 |
| 2008 | $3,838 +5.3% | $105,000 |
| 2007 | $3,646 +12.6% | $105,000 |
| 2006 | $3,238 | $105,000 |
| 2004 | -- | $105,000 |
| 2003 | -- | $105,000 |
| 2002 | -- | $105,000 |
| 2001 | -- | $105,000 |
Find assessor info on the county website
Monthly payment
Est. payment
Payment breakdown
Explore the cost of this home by adjusting the details. Changes won't be saved.Climate risks
Neighborhood: Cherry Quay
Nearby schools
Schools provided by the listing agent
- Elementary: Osbornville
- Middle: Lake Riviera
- High: Brick Twp.
Source: MoreMLS. This data may not be complete. We recommend contacting the local school district to confirm school assignments for this home.
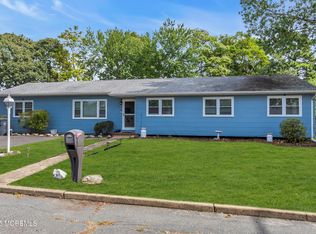
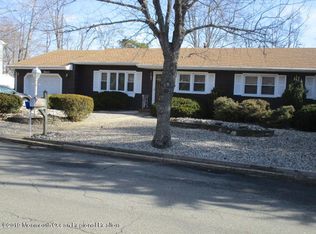
Similar homes
- $439,0002 bd2 ba1.5k sqft69 Mariner Pl, Brick, NJ 08723For Sale By Owner
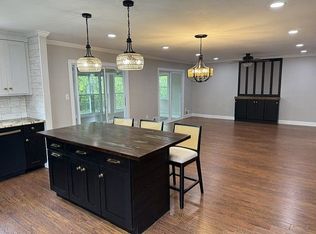
- $446,0002 bd2 ba1.5k sqft43 Lauren Lane N, Brick, NJ 08723For Sale
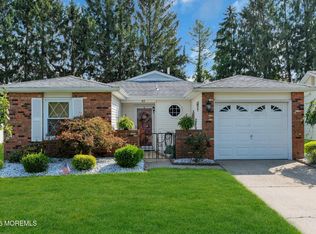
 MLS ID #22628206, Joseph S Viscuso, Crossroads Realty, Inc.. MoreMLS
 - $449,0003 bd1 ba1.1k sqft308 Emerald Drive, Brick, NJ 08723For Sale
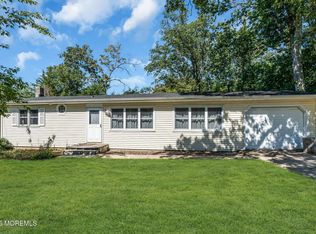 MLS ID #22626974, Louisa Sagarese, RE/MAX Revolution. MoreMLS
 - $474,9002 bd1 ba1.2k sqft217 Larchwood Drive, Brick, NJ 08723For Sale
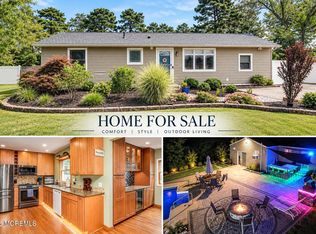 MLS ID #22627360, Brad Gardner, Keller Williams Realty West Monmouth. MoreMLS
 - $410,0002 bd2 ba1.3k sqft5 Jetty Court, Brick, NJ 08723For SaleMLS ID #22626752, Teri Idarola Harley, RE/MAX Bay Point Realtors. MoreMLS
- $634,9993 bd2 ba1.5k sqft2 Fullerton Drive, Brick, NJ 08723For SaleMLS ID #22623633, Brenda Campagna, RE/MAX at Barnegat Bay. MoreMLS
- $425,0002 bd2 ba1.6k sqft138 Lions Head Boulevard S, Brick, NJ 08723For SaleMLS ID #22628242, Louisa Sagarese, RE/MAX Revolution. MoreMLS
- $499,9003 bd2 ba1.3k sqft864 Roundtree Drive, Toms River, NJ 08753For SaleMLS ID #22626434, Francine Mastrangeli, EXIT Realty Jersey Shore. MoreMLS
- $495,0002 bd2 ba1.4k sqft57 Santiago Court, Toms River, NJ 08757For SaleMLS ID #22630430, Dominika Sliwowski, C21/ Solid Gold Realty. MoreMLS
- $499,0003 bd2 ba1.3k sqft41 Marjorie Drive, Toms River, NJ 08755For SaleMLS ID #22626896, Marie Kobilnyk, M. Van Sciver REALTORS. MoreMLS
- $499,0003 bd2 ba1.2k sqft2017 3rd Avenue, Toms River, NJ 08757For SaleMLS ID #22618503, Angelina Krueger, C21/ Action Plus Realty. MoreMLS
- $549,9003 bd2 ba1.6k sqft510 Buxton Road, Toms River, NJ 08755For SaleMLS ID #22624573, Jennifer Seitz, Coldwell Banker Realty. MoreMLS
- $574,9002 bd2 ba1.4k sqft15 Brant Drive, Brick, NJ 08724For SaleMLS ID #22627992, Aileen Starkey-Casalino, Childers Sotheby's Intl Realty. MoreMLS
- $539,9994 bd2 ba1.6k sqft825 Knight Street, Toms River, NJ 08753For SaleMLS ID #22627760, Lisa Hill, Berkshire Hathaway HomeServices Fox & Roach - Toms River. MoreMLS
- $479,9003 bd2 ba1.4k sqft740 10th Avenue, Toms River, NJ 08757For SaleMLS ID #22619031, Devora Berger, HomeSmart First Advantage. MoreMLS
- $485,5003 bd1 ba1.2k sqft17 Locust Road, Howell, NJ 07731For SaleMLS ID #22622052, Julie Noack, Keller Williams Realty Monmouth/Ocean. MoreMLS
- $460,0003 bd2 ba1.5k sqft21 Fairway Drive, Toms River, NJ 08753For SaleMLS ID #22626712, Jennifer Spano, C21/ Action Plus Realty. MoreMLS
- $549,0003 bd2 ba1.4k sqft495 Cobain Road, Jackson, NJ 08527For SaleMLS ID #22627842, Nancy Phander, Coldwell Banker Flanagan Realty. MoreMLS
- $550,0003 bd2 ba1.3k sqft1036 Lakehurst Avenue, Jackson, NJ 08527For SaleMLS ID #22610611, Thomas Channing, C21/ Action Plus Realty. MoreMLS
- $575,0003 bd2 ba1.6k sqft469 River Terrace, Toms River, NJ 08755For SaleMLS ID #22627509, Marcel Diaz, Realty One Group Open Door. MoreMLS
