Skip main navigation
Sold for $580,000
  • $580,000

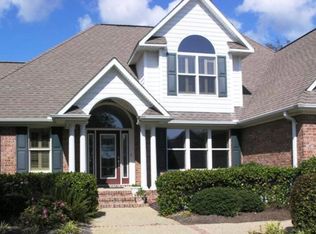
    107 Portsmouth Lane, Newport, NC 28570

    3beds
    2,577sqft
    Single Family Residence
    Built in 1992
    0.45 Acres Lot
    $586,700 Zestimate®
    $225/sqft
    $2,615 Estimated rent

    Home value

    $586,700

    Estimated sales range

    Not available

    $2,615/mo

    Zestimate® history
    Loading
    Loading...

    Owner options

    List your home for rent

    $2,615/mo

    Rent Zestimate®

    Find your next renter with Zillow Rental Manager. Plus, with online applications, you can quickly screen prospective tenants – for free.

    Learn more

    $2,615/mo

    Rent Zestimate®

    Refinance and save

    $4,639/mo

    Est. payment

    Refinancing to a lower rate could help reduce your monthly payments and save thousands over the life of the loan.

    See today's rates

    $4,639/mo

    Est. payment

    Explore your selling options

    Work with a Zillow partner agent

    Leverage their expertise and Zillow's premium Showcase listings to get your home seen by more buyers.

    Get started

    List with your own agent

    Get your home in front of millions of buyers by listing it on Zillow.

    Learn how to do it

    Sell it yourself

    Take full control of how buyers see your home on Zillow by listing For Sale by Owner (FSBO).

    List your home

    What's special

    Welcome to 107 Portsmouth Lane, a beautifully updated home in the desirable waterfront community of Somerset Plantation at Newport. This move-in ready property combines comfort, style, and convenience—just a short walk to the Intracoastal Waterway. Inside, bamboo flooring flows throughout most of both levels. The renovated living room features a cozy gas fireplace, while the gourmet kitchen offers granite countertops, newer stainless-steel appliances, and an oversized island. A dining room adds space for gatherings, and a private office is perfect for working from home. The laundry room includes granite counters, washer, gas dryer, a laundry chute, and a shower stall for rinsing off after outdoor activities. The garage provides a built-in workshop, water softener, flooring, and ample storage. Upstairs, the spacious primary suite boasts a spa-like bath with dual shower heads, soaking tub, separate vanities, and access to a private deck. Two additional bedrooms, a full bath, and a versatile bonus room complete the second level. Step outside to the brand-new 14' x 17' screened porch (Mar '25) with new decking, wide steps, and full electrical. The vinyl-fenced yard with solar-lit posts includes a wired 12' x 20' shed (Oct '24). An eco-friendly sprinkler system runs on well water, while recent upgrades (septic system '21, pump controller '24) add peace of mind. Somerset Plantation offers gated access, pool, tennis and basketball courts, boat ramp with day slips, fishing docks, and a waterfront gathering space. Conveniently located near shopping, dining, and just a short drive to Morehead City and the beach—this home truly has it all. Don't miss your chance to call 107 Portsmouth Lane home—schedule your private showing today!

    Zillow last checked:

    Listing updated:

    Listed by:

    Susan R. Pike 201-739-9754,

    Coldwell Banker Sea Coast AB

    Bought with:

    Susan R. Pike, 302638

    Coldwell Banker Sea Coast AB

    Source: Hive MLS,MLS#: 100533856MLS LogoOriginating MLS: Carteret County Association of Realtors

    Facts & features

    Interior

    Bedrooms & bathrooms
    • Bedrooms: 3
    • Bathrooms: 3
    • Full bathrooms: 2
    • 1/2 bathrooms: 1
    Rooms
    • Room types: Great Room, Dining Room, Laundry, Master Bedroom, Bedroom 2, Bedroom 3, Bonus Room, Office
    Primary bedroom
    • Description: W/Master Bath & Walk-in closet
    • Level: Second
    • Dimensions: 16.4 x 17.4
    Bedroom 2
    • Level: Second
    • Dimensions: 10.6 x 13.1
    Bedroom 3
    • Level: Second
    • Dimensions: 11.3 x 11.9
    Bonus room
    • Description: Office, den or work-out room
    • Level: Second
    • Dimensions: 9.2 x 13.1
    Dining room
    • Description: w/side office
    • Level: Main
    • Dimensions: 13.8 x 13.11
    Great room
    • Description: W/Gas Fireplace
    • Level: Main
    • Dimensions: 13.1 x 15.3
    Kitchen
    • Description: w/Island and Breakfast nook
    • Level: Main
    • Dimensions: 15.3 x 19
    Laundry
    • Description: W/Sink, Cabinets, Shower stall off Deck
    • Level: Main
    • Dimensions: 12 x 7.5
    Office
    • Description: Off Dining Room
    • Level: Main
    • Dimensions: 7.8 x 6.6
    Heating
    • Electric, Heat Pump
    Cooling
    • Central Air
    Appliances
    • Included: Vented Exhaust Fan, Gas Cooktop, Electric Oven, Built-In Microwave, Water Softener, Washer, Self Cleaning Oven, Refrigerator, Ice Maker, Dryer, Disposal, Dishwasher
    • Laundry: Laundry Room
    Features
    • Walk-in Closet(s), Vaulted Ceiling(s), Entrance Foyer, Solid Surface, Kitchen Island, Ceiling Fan(s), Walk-in Shower, Blinds/Shades, Walk-In Closet(s)
    • Flooring: Bamboo, Carpet, Tile
    • Basement: None
    • Attic: Pull Down Stairs
    Interior area
    • Total structure area: 2,577
    • Total interior livable area: 2,577 sqft

    Property

    Parking
    • Total spaces: 2
    • Parking features: Workshop in Garage, Garage Faces Front, Garage Door Opener, On Site, Paved
    • Garage spaces: 2
    Features
    • Levels: Two
    • Stories: 2
    • Patio & porch: Open, Covered, Deck, Enclosed, Porch, Screened, Balcony
    • Exterior features: Irrigation System
    • Fencing: Back Yard,Vinyl
    Lot
    • Size: 0.45 Acres
    • Dimensions: 106 x 170 x 88 x 70 x 170
    • Features: Cul-De-Sac
    Details
    • Additional structures: Shed(s), See Remarks
    • Parcel number: 634603039614000
    • Zoning: residential
    • Special conditions: Standard

    Construction

    Type & style
    • Home type: SingleFamily
    • Property subtype: Single Family Residence
    Materials
    • Fiber Cement
    • Foundation: Crawl Space
    • Roof: Shingle
    Condition
    • New construction: No
    • Year built: 1992

    Utilities & green energy

    • Sewer: Septic Tank
    • Water: Public, Well
    • Utilities for property: Water Available

    Community & HOA

    Community
    • Subdivision: Somerset Plantation
    HOA
    • Has HOA: Yes
    • Amenities included: Waterfront Community, Basketball Court, Boat Slip, Pool, Gated, Maintenance Common Areas, Ramp, Tennis Court(s)
    • HOA fee: $1,300 annually
    • HOA name: Somerset Plantation
    • HOA phone: 252-726-5600
    Location
    • Region: Newport

    Financial & listing details

    • Price per square foot: $225/sqft
    • Tax assessed value: $525,881
    • Annual tax amount: $1,701
    • Date on market: 11/25/2025
    • Cumulative days on market: 9 days
    • Listing agreement: Exclusive Right To Sell
    • Listing terms: Cash,Conventional,VA Loan
    • Road surface type: Paved

    Price history

    DateEventPrice
    12/2/2025Sold$580,000-1.7%$225/sqft
    Source: Hive MLS #100533856 Report a problem
    10/22/2025Listing removed$590,000$229/sqft
    Source: Hive MLS #100533856 Report a problem
    10/10/2025Contingent$590,000$229/sqft
    Source: Hive MLS #100533856 Report a problem
    10/2/2025Listed for sale$590,000+11.8%$229/sqft
    Source: Hive MLS #100533856 Report a problem
    9/9/2024Sold$527,500-5%$205/sqft
    Source: Hive MLS #100455014 Report a problem
    8/14/2024Contingent$555,000$215/sqft
    Source: Hive MLS #100455014 Report a problem
    7/24/2024Price change$555,000-5.1%$215/sqft
    Source: Hive MLS #100455014 Report a problem
    7/10/2024Listed for sale$585,000$227/sqft
    Source: Hive MLS #100455014 Report a problem

    Public tax history

    YearProperty taxesTax assessment
    2025$1,702 +12.2%$525,881 +67.8%
    2024$1,516 -4.7%$313,467
    2023$1,590 +2%$313,467
    2022$1,559 +16.4%$313,467 +2.8%
    2021$1,339 $304,838 -2.8%
    2020-- $313,467 -1.3%
    2019$1,199 $317,523
    2017$1,199 -11.1%$317,523 +2.6%
    2016$1,348 $309,366
    2015$1,348 +2.3%$309,366 -1.8%
    2014$1,317 $315,171
    2013-- $315,171
    2012-- --
    2011-- --
    2010-- $409,843
    2009-- $409,843
    Find assessor info on the county website

    Neighborhood: 28570

    Nearby schools

    GreatSchools rating
    Schools provided by the listing agent
    • Elementary: Bogue Sound
    • Middle: Broad Creek
    • High: Croatan

    Source: Hive MLS. This data may not be complete. We recommend contacting the local school district to confirm school assignments for this home.

    Get a cash offer in 3 minutes
    Find out how much your home could sell for in as little as 3 minutes with a no-obligation cash offer.
    Estimated market value
    $586,700
    Get a cash offer in 3 minutes
    Find out how much your home could sell for in as little as 3 minutes with a no-obligation cash offer.
    Estimated market value
    $586,700