Beautiful two story French counrty home nestled in one of the area's most sought-after, family-friendly neighborhoods, this meticulously maintained home offers the perfect blend of elegance, comfort, and everyday convenience, featuring 4 bedrooms and 4 and a half baths. The home features spacious interiors for both relaxing and entertaining providing plenty of room for family life and special occasions alike. The well-appointed kitchen serves as the heart of the home, offering functionality and style for daily living. The manicured yard provides the perfect backdrop for creating lasting memories with family and friends. Combining timeless charm with modern comfort, this exceptional property presents a rare opportunity to enjoy elegant living in a highly desirable location.
Pending
$689,900
107 Possum Way, Clarks Summit, PA 18411
4beds
3,476sqft
Residential, Single Family Residence
Built in 1992
0.33 Acres Lot
$689,700 Zestimate®
$198/sqft
$-- HOA
What's special
Manicured yardWell-appointed kitchen
- 65 days
- 83
- 1
Likely to sell faster than
Zillow last checked:
Listing updated:
Listed by:
Theresa Gilhooley,
Next Door Real Estate LLC 570-880-4663
Source: GSBR as distributed by MLS GRID,MLS#: SC263370
Facts & features
Interior
Bedrooms & bathrooms
- Bedrooms: 4
- Bathrooms: 5
- Full bathrooms: 4
- 1/2 bathrooms: 1
Rooms
- Room types: Basement, Office, Living Room, Laundry, Kitchen, Foyer, Family Room, Dining Room, Bonus Room, Bedroom 4, Bedroom 3, Bedroom 2, Bathroom 5, Bathroom 4, Bathroom 3, Bathroom 2, Bathroom 1
Bedroom 2
- Area: 144 Square Feet
- Dimensions: 12 x 12
Bedroom 3
- Area: 165 Square Feet
- Dimensions: 11 x 15
Bedroom 4
- Area: 210 Square Feet
- Dimensions: 14 x 15
Bathroom 1
- Area: 36 Square Feet
- Dimensions: 6 x 6
Bathroom 1
- Area: 121 Square Feet
- Dimensions: 11 x 11
Bathroom 2
- Area: 60 Square Feet
- Dimensions: 12 x 5
Bathroom 3
- Area: 63 Square Feet
- Dimensions: 9 x 7
Bathroom 4
- Area: 195 Square Feet
- Dimensions: 13 x 15
Bathroom 5
- Area: 80 Square Feet
- Dimensions: 8 x 10
Basement
- Area: 80 Square Feet
- Dimensions: 8 x 10
Bonus room
- Area: 837 Square Feet
- Dimensions: 31 x 27
Dining room
- Area: 44 Square Feet
- Dimensions: 11 x 4
Family room
- Area: 380 Square Feet
- Dimensions: 20 x 19
Foyer
- Area: 80 Square Feet
- Dimensions: 10 x 8
Kitchen
- Area: 399 Square Feet
- Dimensions: 21 x 19
Laundry
- Area: 66 Square Feet
- Dimensions: 11 x 6
Living room
- Area: 156 Square Feet
- Dimensions: 12 x 13
Office
- Area: 110 Square Feet
- Dimensions: 11 x 10
Heating
- Forced Air, Natural Gas
Cooling
- Central Air
Appliances
- Included: Dishwasher, Refrigerator, Washer, Stainless Steel Appliance(s), Microwave, Electric Range, Dryer
- Laundry: Laundry Room, Sink, Main Level
Features
- Double Vanity, Tray Ceiling(s), Kitchen Island, Eat-in Kitchen
- Flooring: Carpet, Tile, Luxury Vinyl, Hardwood
- Basement: Block,Storage Space,Walk-Out Access,Partially Finished
- Attic: Other
- Number of fireplaces: 1
- Fireplace features: Family Room, Gas
Interior area
- Total structure area: 3,476
- Total interior livable area: 3,476 sqft
- Finished area above ground: 2,756
- Finished area below ground: 720
Property
Parking
- Total spaces: 6
- Parking features: Driveway, Paved, Off Street, Garage Door Opener, Garage
- Garage spaces: 2
- Uncovered spaces: 4
Features
- Stories: 2
- Patio & porch: Awning(s), Patio, Deck
- Exterior features: Awning(s), Private Yard
- Frontage length: 74.00
Lot
- Size: 0.33 Acres
- Dimensions: 73 x 160 x 102 x 65 x 160
- Features: Sloped Down
Details
- Parcel number: 0900404000727
- Zoning: R1
Construction
Type & style
- Home type: SingleFamily
- Architectural style: Traditional
- Property subtype: Residential, Single Family Residence
Materials
- Block, Vinyl Siding, Stucco, Brick
- Foundation: Block
- Roof: Shingle
Condition
- New construction: No
- Year built: 1992
Utilities & green energy
- Electric: 200+ Amp Service
- Sewer: Public Sewer
- Water: Public
- Utilities for property: Electricity Connected, Water Connected, Sewer Connected, Natural Gas Connected
Community & HOA
Community
- Subdivision: Green Hills
Location
- Region: Clarks Summit
Financial & listing details
- Price per square foot: $198/sqft
- Tax assessed value: $36,000
- Annual tax amount: $7,635
- Date on market: 7/13/2026
- Cumulative days on market: 66 days
- Listing terms: Cash,VA Loan,FHA,Conventional
- Inclusions: Range, Dishwasher, Refrigerator, Washer and Dryer
- Electric utility on property: Yes
- Road surface type: Paved
Estimated market value
$689,700
$655,000 - $724,000
$3,366/mo
Price history
| Date | Event | Price |
|---|---|---|
| 7/22/2026 | Pending sale | $689,900$198/sqft |
Source:  GSBR as distributed by MLS GRID #SC263370 Report a problem GSBR as distributed by MLS GRID #SC263370 Report a problem | ||
| 7/13/2026 | Listed for sale | $689,900+100%$198/sqft |
Source: GSBR as distributed by MLS GRID #SC263370 Report a problem | ||
| 8/10/2004 | Sold | $345,000+9.5%$99/sqft |
Source: GSBR as distributed by MLS GRID #042283 Report a problem | ||
| 7/14/2000 | Sold | $315,000$91/sqft |
Source: GSBR as distributed by MLS GRID #009372 Report a problem | ||
Public tax history
| Year | Property taxes | Tax assessment |
|---|---|---|
| 2025 | $8,871 +14.2% | $36,000 |
| 2024 | $7,771 +4.8% | $36,000 |
| 2023 | $7,416 +2.1% | $36,000 |
| 2022 | $7,266 | $36,000 |
| 2021 | $7,266 +3.3% | $36,000 |
| 2020 | $7,032 +0.9% | $36,000 |
| 2018 | $6,969 +65.9% | $36,000 |
| 2017 | $4,201 | $36,000 |
| 2016 | -- | $36,000 |
| 2015 | -- | $36,000 |
| 2014 | -- | $36,000 |
| 2013 | -- | $36,000 |
| 2012 | -- | $36,000 |
| 2011 | -- | $36,000 |
| 2010 | -- | $36,000 |
| 2009 | -- | $36,000 |
| 2008 | -- | $36,000 |
| 2007 | -- | $36,000 |
| 2006 | -- | $36,000 |
| 2005 | -- | $36,000 |
| 2004 | -- | $36,000 |
| 2003 | -- | $36,000 |
| 2002 | -- | $36,000 |
| 2000 | -- | $36,000 |
Find assessor info on the county website
Monthly payment
Est. payment
Payment breakdown
Explore the cost of this home by adjusting the details. Changes won't be saved.Climate risks
Neighborhood: 18411
Similar homes
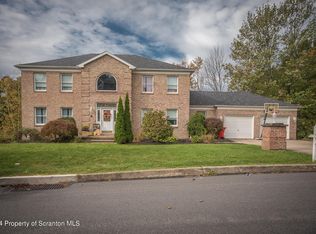
- $595,0004 bd2 ba3.2k sqft212 Marcaby Ln, Clarks Summit, PA 18411For Sale
 MLS ID #SC264629, Sara Levy, Levy Realty Group. GSBR as distributed by MLS GRID
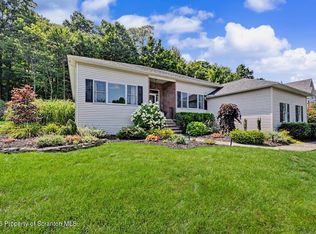
 - $525,0004 bd3 ba3.9k sqft229 Cornell Ave, Clarks Green, PA 18411For Sale
 MLS ID #SC264281, Leah Gianacopoulos, ERA One Source Realty. GSBR as distributed by MLS GRID
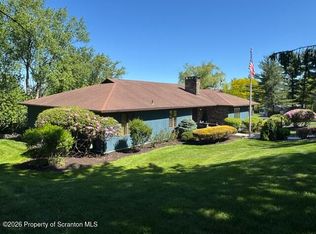
 - $695,0003 bd4 ba3.7k sqft123 Miller Rd, Waverly Township, PA 18411For Sale
 MLS ID #SC263184, Christopher O'Boyle, O BOYLE REAL ESTATE LLC. GSBR as distributed by MLS GRID
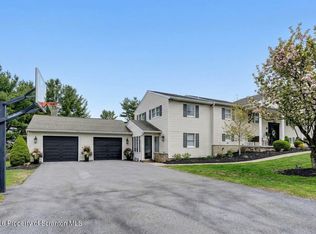
 - $849,0005 bd4 ba4k sqft115 Greenbrier Dr, Clarks Green, PA 18411For Sale
 MLS ID #SC262294, Nell Donnelly-O'Boyle, Dwell Real Estate. GSBR as distributed by MLS GRID
 - $750,0004 bd3 ba3.9k sqft1002 Circle Green Dr, South Abington Township, PA 18411For SaleMLS ID #SC263824, Hema Priya Challa, CLASSIC PROPERTIES. GSBR as distributed by MLS GRID
- $629,9004 bd5 ba4.5k sqft39 Fig Ave, Clarks Summit, PA 18411For SaleMLS ID #SC261483, Marcy A Curra, CLASSIC PROPERTIES. GSBR as distributed by MLS GRID
- $439,0004 bd3 ba2.5k sqft109 Yale Blvd, Clarks Green, PA 18411For SaleMLS ID #SC263829, Carly Seana, PIKE/WAYNE ASSOCIATION. GSBR as distributed by MLS GRID
- $750,0004 bd5 ba4.5k sqft104 Nikelle Ln, Clarks Summit, PA 18411For SaleMLS ID #SC263085, Janine M. Christian, NASSER REAL ESTATE, INC.. GSBR as distributed by MLS GRID
- $569,0004 bd4 ba3k sqft220 Holly Ln, Clarks Summit, PA 18411For SaleMLS ID #SC264327, Diane Calabro, CLASSIC PROPERTIES. GSBR as distributed by MLS GRID
- $699,9005 bd6 ba4.7k sqft28 Church Hill Rd, Dalton, PA 18414For SaleMLS ID #SC263844, Sunita Arora, ERA One Source Realty. GSBR as distributed by MLS GRID
- $449,0005 bd4 ba3.6k sqft104 Sturbridge Rd, Clarks Summit, PA 18411For SaleMLS ID #SC262919, Nell Donnelly-O'Boyle, Dwell Real Estate. GSBR as distributed by MLS GRID
- $825,0004 bd3 ba3.7k sqft2381 Cherry Hill Rd, Clarks Summit, PA 18411For SaleMLS ID #SC264296, Marcy A Curra, CLASSIC PROPERTIES. GSBR as distributed by MLS GRID
- $389,0004 bd2 ba2.2k sqft411 Scott Rd, Clarks Summit, PA 18411For SaleMLS ID #SC264532, Leah Gianacopoulos, ERA One Source Realty. GSBR as distributed by MLS GRID
- $668,9954 bd4 ba3.4k sqft6 Riverview Dr, Jessup, PA 18434For SaleMLS ID #SC263791, Pat Rogan, The Hub Real Estate Group Scranton. GSBR as distributed by MLS GRID
- $499,0004 bd4 ba2.6k sqft1000 Layton Rd, Clarks Summit, PA 18411For SaleMLS ID #SC262380, Adam Davis, CLASSIC PROPERTIES. GSBR as distributed by MLS GRID
- $419,9954 bd3 ba2.5k sqft208 Maple Ave, Clarks Summit, PA 18411For SaleMLS ID #SC264289, Pat Rogan, The Hub Real Estate Group Scranton. GSBR as distributed by MLS GRID
- $654,9004 bd3 ba2.6k sqft102 Alans Dr, Clarks Summit, PA 18411New ConstructionMLS ID #SC263896, Christopher O'Boyle, O BOYLE REAL ESTATE LLC. GSBR as distributed by MLS GRID
- $474,9953 bd3 ba2.2k sqft106 Nikelle Ln, Clarks Summit, PA 18411For SaleMLS ID #SC264047, Pat Rogan, The Hub Real Estate Group Scranton. GSBR as distributed by MLS GRID
- $849,9004 bd3 ba3.5k sqft1115 Lily Lake Rd, Waverly, PA 18471For SaleMLS ID #SC263280, Jesse Vipond, ERA One Source Realty. GSBR as distributed by MLS GRID
- $585,0004 bd4 ba3.8k sqft322 W Main St, Dalton, PA 18414For SaleMLS ID #SC264225, Marcy A Curra, CLASSIC PROPERTIES. GSBR as distributed by MLS GRID
