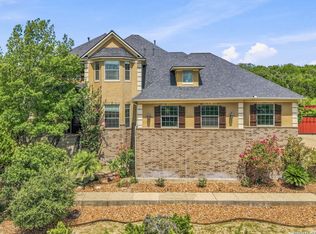
Nestled in a private setting, this stunning 5-bedroom estate offers the perfect blend of elegance, comfort, and functionality. The spacious floor plan includes both a primary suite and a secondary suite on the main level, providing ultimate convenience and privacy. A private study and formal living and dining rooms offer elegant spaces for entertaining and quiet moments. The heart of the home features a family room with a warm fireplace and custom built-ins, ideal for family gatherings. The chef's kitchen is beautifully updated with solid countertops, updated cabinetry, and a walk-in pantry, plus a breakfast room and breakfast bar that create a casual dining experience. Upstairs, you'll find three generously-sized bedrooms, a comfortable living area, and thoughtfully designed bathrooms-one with a Jack and Jill bath and the other an ensuite. The entertainment options continue with a wet bar and an enclosed patio room, perfect for year-round enjoyment. Step outside and indulge in the outdoor kitchen, gazebo with a covered outdoor living space, and a private tennis court-all surrounded by lush landscaping. The circular drive provides ample parking and easy access to the home. This home combines privacy, luxury, and functionality for the ultimate living experience. A true sanctuary with plenty of room to entertain and relax, both indoors and out.
For sale
Price cut: $50K (7/2)
$1,140,000
107 POST OAK WAY, Shavano Park, TX 78230
5beds
4,540sqft
Single Family Residence
Built in 1992
0.88 Acres Lot
$1,083,400 Zestimate®
$251/sqft
$54/mo HOA
What's special
Outdoor kitchenSpacious floor planUpdated cabinetryCustom built-insBreakfast roomEnclosed patio roomPrivate tennis court
- 116 days
- 561
- 12
Zillow last checked:
Listing updated:
Listed by:
Judy Dalrymple TREC #402635 (210) 260-6499,
Phyllis Browning Company
Source: LERA MLS,MLS#: 1869550
Facts & features
Interior
Bedrooms & bathrooms
- Bedrooms: 5
- Bathrooms: 5
- Full bathrooms: 4
- 1/2 bathrooms: 1
Primary bedroom
- Features: Split, Walk-In Closet(s), Ceiling Fan(s), Full Bath
- Area: 308
- Dimensions: 22 x 14
Bedroom 2
- Area: 132
- Dimensions: 12 x 11
Bedroom 3
- Area: 196
- Dimensions: 14 x 14
Bedroom 4
- Area: 182
- Dimensions: 14 x 13
Bedroom 5
- Area: 182
- Dimensions: 14 x 13
Primary bathroom
- Features: Tub/Shower Separate
- Area: 195
- Dimensions: 15 x 13
Family room
- Area: 340
- Dimensions: 17 x 20
Kitchen
- Area: 225
- Dimensions: 15 x 15
Living room
- Area: 462
- Dimensions: 22 x 21
Heating
- Central, 2 Units, Natural Gas
Cooling
- Two Central
Appliances
- Included: Cooktop, Built-In Oven, Self Cleaning Oven, Microwave, Gas Cooktop, Disposal, Dishwasher, Plumbed For Ice Maker, Electric Water Heater, Plumb for Water Softener, 2+ Water Heater Units
- Laundry: Main Level, Lower Level, Laundry Room, Washer Hookup, Dryer Connection
Features
- Three Living Area, Separate Dining Room, Eat-in Kitchen, Two Eating Areas, Breakfast Bar, Pantry, Study/Library, Utility Room Inside, Secondary Bedroom Down, High Ceilings, Walk-In Closet(s), Master Downstairs, Ceiling Fan(s), Wet Bar, Solid Counter Tops, Custom Cabinets
- Flooring: Carpet, Ceramic Tile, Wood
- Windows: Double Pane Windows
- Has basement: No
- Number of fireplaces: 2
- Fireplace features: Two, Living Room, Family Room, Gas Logs Included
Interior area
- Total interior livable area: 4,540 sqft
Property
Parking
- Total spaces: 2
- Parking features: Two Car Garage, Garage Door Opener, Circular Driveway
- Garage spaces: 2
- Has uncovered spaces: Yes
Accessibility
- Accessibility features: Level Lot, Level Drive, First Floor Bath, Full Bath/Bed on 1st Flr, First Floor Bedroom
Features
- Levels: Two
- Stories: 2
- Patio & porch: Patio
- Exterior features: Tennis Court(s), Gas Grill, Sprinkler System, Outdoor Kitchen
- Pool features: None
- Fencing: Privacy
Lot
- Size: 0.88 Acres
- Features: 1/2-1 Acre
- Residential vegetation: Mature Trees
Details
- Additional structures: Gazebo
- Parcel number: 059380001474
Construction
Type & style
- Home type: SingleFamily
- Property subtype: Single Family Residence
Materials
- Stucco
- Foundation: Slab
- Roof: Tile
Condition
- Pre-Owned
- New construction: No
- Year built: 1992
Utilities & green energy
- Sewer: Sewer System
- Water: Water System
Community & HOA
Community
- Features: None
- Subdivision: Shavano Creek
HOA
- Has HOA: Yes
- HOA fee: $650 annually
- HOA name: SHAVANO CREEK HOA
Location
- Region: Shavano Park
Financial & listing details
- Price per square foot: $251/sqft
- Tax assessed value: $1,082,000
- Annual tax amount: $22,303
- Price range: $1.1M - $1.1M
- Date on market: 5/16/2026
- Cumulative days on market: 117 days
- Listing terms: Conventional,Cash
Estimated market value
$1,083,400
$1.03M - $1.14M
$5,586/mo
Price history
| Date | Event | Price |
|---|---|---|
| 7/2/2026 | Price change | $1,140,000-4.2%$251/sqft |
Source:  LERA MLS #1869550 Report a problem LERA MLS #1869550 Report a problem | ||
| 5/16/2026 | Listed for sale | $1,190,000+72.7%$262/sqft |
Source: LERA MLS #1869550 Report a problem | ||
| 3/24/2021 | Listing removed | -- |
Source: Owner Report a problem | ||
| 12/18/2018 | Listing removed | $689,000$152/sqft |
Source: Owner Report a problem | ||
| 6/18/2018 | Price change | $689,000-1.4%$152/sqft |
Source: Owner Report a problem | ||
| 2/9/2018 | Listed for sale | $699,000-4.8%$154/sqft |
Source: Owner Report a problem | ||
| 1/24/2017 | Listing removed | $734,000$162/sqft |
Source: Kuper Sotheby's Int'l Realty #1153021 Report a problem | ||
| 12/23/2015 | Listed for sale | $734,000+5.6%$162/sqft |
Source: Kuper Sotheby's International Realty #1153021 Report a problem | ||
| 8/16/2013 | Sold | -- |
Source: LERA MLS #1006859 Report a problem | ||
| 6/27/2013 | Listed for sale | $695,000+8.8%$153/sqft |
Source: Showcase Realty #1006859 Report a problem | ||
| 6/27/2013 | Listing removed | $1,200 |
Source: Showcase Realty #1005776 Report a problem | ||
| 6/19/2013 | Listed for rent | $1,200+27% |
Source: Showcase Realty #1005776 Report a problem | ||
| 11/17/2011 | Listing removed | $639,000$141/sqft |
Source: Showcase Realty, LLC #890189 Report a problem | ||
| 8/30/2011 | Price change | $639,000-7.4%$141/sqft |
Source: Showcase Realty, LLC #890189 Report a problem | ||
| 8/14/2011 | Price change | $690,000-0.7%$152/sqft |
Source: Showcase Realty, LLC #890189 Report a problem | ||
| 7/17/2011 | Price change | $695,000-4.1%$153/sqft |
Source: Showcase Realty, LLC #890189 Report a problem | ||
| 5/21/2011 | Price change | $725,000-7.6%$160/sqft |
Source: Showcase Realty, LLC #890189 Report a problem | ||
| 5/1/2011 | Price change | $785,000-1.9%$173/sqft |
Source: Showcase Realty, LLC #890189 Report a problem | ||
| 4/21/2011 | Price change | $799,999+22.1%$176/sqft |
Source: Keller Williams Realty Heritage #796419 Report a problem | ||
| 4/20/2011 | Listing removed | $945 |
Source: Showcase Realty, LLC #887933 Report a problem | ||
| 4/17/2011 | Listed for rent | $945 |
Source: Showcase Realty, LLC #887933 Report a problem | ||
| 11/13/2010 | Price change | $655,000-5.5%$144/sqft |
Source: Showcase Real Estate #864862 Report a problem | ||
| 6/15/2010 | Price change | $693,000-5.1%$153/sqft |
Source: My Texas Home Resource #796419 Report a problem | ||
| 5/10/2010 | Price change | $730,000-8.7%$161/sqft |
Source: Keller Williams Rlty/Heritage #796419 Report a problem | ||
| 12/20/2009 | Listed for sale | $799,999$176/sqft |
Source: Keller Williams Realty Heritage #796419 Report a problem | ||
Public tax history
| Year | Property taxes | Tax assessment |
|---|---|---|
| 2025 | $18,309 -4.3% | $1,082,000 +1.2% |
| 2024 | $19,140 +5.1% | $1,068,793 +10% |
| 2023 | $18,219 -2.2% | $971,630 +10% |
| 2022 | $18,628 +2.9% | $883,300 +10% |
| 2021 | $18,109 | $803,000 +1% |
| 2020 | $18,109 +3.8% | $795,000 +4.6% |
| 2019 | $17,443 | $760,000 -1.2% |
| 2018 | $17,443 +3.3% | $769,050 +7.5% |
| 2017 | $16,890 +1.4% | $715,150 +1.6% |
| 2016 | $16,656 +5.5% | $704,040 -2.3% |
| 2015 | $15,790 | $720,500 +10% |
| 2014 | $15,790 | $655,000 +12.3% |
| 2013 | -- | $583,400 -0.8% |
| 2012 | -- | $587,850 +0.8% |
| 2011 | -- | $583,460 -4.2% |
| 2010 | -- | $608,910 -1.6% |
| 2009 | -- | $618,840 -7.4% |
| 2008 | -- | $668,400 +10.2% |
| 2007 | -- | $606,390 +10.4% |
| 2006 | -- | $549,430 +7.9% |
| 2005 | -- | $509,070 |
| 2004 | -- | -- |
| 2003 | -- | -- |
| 2002 | -- | -- |
| 2001 | -- | -- |
| 2000 | -- | -- |
Find assessor info on the county website
Monthly payment
Est. payment
Payment breakdown
Explore the cost of this home by adjusting the details. Changes won't be saved.Climate risks
Neighborhood: 78230
Nearby schools
Schools provided by the listing agent
- District: Northside
Source: LERA MLS. This data may not be complete. We recommend contacting the local school district to confirm school assignments for this home.
- $848,3004 bd3 ba3.7k sqft111 Post Oak Way, Shavano Park, TX 78230Off Market
- $1,039,5004 bd5 ba3.6k sqft103 Post Oak Way, Shavano Park, TX 78230Off Market
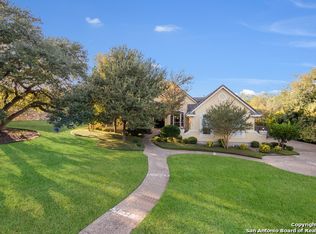
- $1,228,4005 bd5 ba5k sqft115 Limestone Oak, Shavano Park, TX 78230Off Market
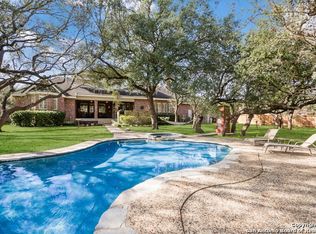
- $1,313,4004 bd4 ba5.7k sqft115 Post Oak Way, Shavano Park, TX 78230Off Market
Similar homes
- $950,0004 bd4 ba4.4k sqft12511 Elm Country Lane, San Antonio, TX 78230For Sale
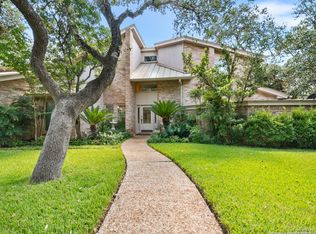
 MLS ID #1913967, Rick Kuper TREC #388410, Kuper Sotheby's Int'l Realty. LERA MLS
 - $695,0004 bd3 ba3.3k sqft98 Longbow Rd, Shavano Park, TX 78231For Sale
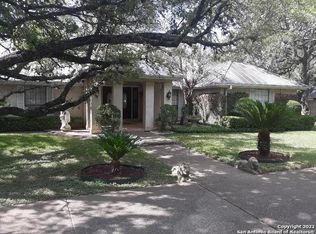 MLS ID #2008832, Steven Harris TREC #563631, San Antonio Elite Realty. LERA MLS
 - $1,124,9995 bd5 ba4.1k sqft21815 ROAN BLF, San Antonio, TX 78259For Sale
 MLS ID #2007016, Synthia De Salme TREC #361180, All City San Antonio Registered Series. LERA MLS
 - $1,149,0005 bd6 ba4k sqft8811 Monarchy Row, San Antonio, TX 78255For Sale
 MLS ID #2001278, Annie Molnar TREC #773472, eXp Realty. LERA MLS
 - $925,0004 bd4 ba3.6k sqft8 ASPEN CREEK DR, San Antonio, TX 78248For SaleMLS ID #2007856, Caroline Decherd TREC #617257, Phyllis Browning Company. LERA MLS
- $1,350,0005 bd5 ba4.3k sqft14543 Contour Place, Helotes, TX 78023For SaleMLS ID #2011791, Binkan Cinaroglu TREC #592614, Kuper Sotheby's Int'l Realty. LERA MLS
- $949,9994 bd4 ba4k sqft1935 Cambria, San Antonio, TX 78258For SaleMLS ID #1973134, Cher Miculka TREC #379883, EXIT Realty Advisors. LERA MLS
- $1,164,0004 bd6 ba4.1k sqft30185 BRIDLEGATE DR, Bulverde, TX 78163For SaleMLS ID #2007269, Anthony Boelens TREC #658082, JPAR San Antonio. LERA MLS
- $1,250,0005 bd5 ba4.1k sqft1955 OAKLAND BND, San Antonio, TX 78258For SaleMLS ID #1963343, Debra Janes TREC #424690, Niche Properties. LERA MLS
- $1,100,0004 bd3 ba4.1k sqft7607 Sky Loop, San Antonio, TX 78266Active
 MLS ID #606019, Cody Posey, Popby Realty. Central Texas MLS
 - $1,050,0004 bd4 ba3.3k sqft12 Encinoso, San Antonio, TX 78261For SaleMLS ID #1949863, Brett Bishop TREC #645296, Texas Signature Realty. LERA MLS
- $965,0005 bd5 ba4.5k sqft911 Fawnway, San Antonio, TX 78260For SaleMLS ID #2002844, Thomas Lee TREC #406907, Starbright Realty. LERA MLS
- $1,199,0004 bd2 ba3.4k sqft6472 Whitby, San Antonio, TX 78240For SaleMLS ID #1912159, Alan Valadez TREC #786042, Phyllis Browning Company. LERA MLS
- $990,0005 bd5 ba4k sqft2110 WINDING VW, San Antonio, TX 78260For SaleMLS ID #2008276, Christopher Castaneda TREC #703716, Broll & Associates, REALTORS. LERA MLS
- $1,195,0004 bd5 ba3.4k sqft302 Cotton Cloud, San Antonio, TX 78260For SaleMLS ID #1967566, Shari Gaiennie TREC #721179, Pearl Properties Texas Inc.. LERA MLS
- $1,100,0004 bd4 ba3.8k sqft11 Westerleigh, San Antonio, TX 78218For SaleMLS ID #1997492, Bree Hendrix TREC #532145, Keller Williams City-View. LERA MLS
- $1,475,0005 bd6 ba5.3k sqft10 Kings Tower, San Antonio, TX 78257For SaleMLS ID #1969400, Ronneil Harewood TREC #716940, Keller Williams Heritage. LERA MLS
- $1,500,0006 bd6 ba4.6k sqft355 Pueblo Pintado, Helotes, TX 78023For SaleMLS ID #2006161, Deveda Rouche TREC #680774, Realty House, LLC. LERA MLS
- $1,035,0005 bd4 ba4.3k sqft324 Heavens Way, San Antonio, TX 78260ActiveMLS ID #612193, Jeff Smith, San Antonio Elite Realty. Central Texas MLS
- $699,7775 bd4 ba4k sqft19023 Salado Canyon, San Antonio, TX 78258For SaleMLS ID #2007149, Helen Guajardo TREC #585266, Keller Williams Heritage. LERA MLS
