**Price Adjustment** Welcome to your beautiful new home in the Manors at Saratoga! This executive-style residence offers everything you have been looking for in one of Mullica Hill’s most sought-after communities. The grand foyer greets you with a gorgeous staircase and natural hardwood flooring that extends throughout the home. The gourmet kitchen is a chef’s dream, featuring granite countertops, a five-burner gas stove, 42-inch cabinets and a large island with ample seating. This space opens to an impressive two-story family room with spectacular windows and custom blinds that fill the area with natural light. The rear staircase leads to a spacious primary suite featuring a sitting area, a large walk-in closet and an en suite with jacuzzi tub, shower and double sinks. Down the hall, you will find three sizable bedrooms, including a Junior suite with a full bathroom and a Jack and Jill bathroom for the other two bedrooms to share. The fully finished basement offers an open layout perfect for entertaining, complete with a granite-top bar with a built-in refrigerator, a full bathroom and plenty of storage space. Outside, the charming rear patio features a new roof, lovely pavers and a ceiling fan. This space opens to the backyard which borders a wooded area for added privacy and serene views. Located just minutes from Main Street, Inspira Hospital, Heritage Winery and the NJ Turnpike, this home offers the perfect combination of both luxury and convenience! Schedule your private tour today!
Sold for $985,000
$985,000
107 Preakness Dr, Mullica Hill, NJ 08062
4beds
5,963sqft
Single Family Residence
Built in 2004
1.19 Acres Lot
$992,500 Zestimate®
$165/sqft
$6,262 Estimated rent
Home value
$992,500
$903,000 - $1.09M
$6,262/mo
Zestimate® history
Owner options
List your home for rent
$6,262/mo
Rent Zestimate®
Find your next renter with Zillow Rental Manager. Plus, with online applications, you can quickly screen prospective tenants – for free.
$6,262/mo
Rent Zestimate®
Refinance and save
$7,490/mo
Est. payment
Refinancing to a lower rate could help reduce your monthly payments and save thousands over the life of the loan.
$7,490/mo
Est. payment
Explore your selling options
Work with a Zillow partner agent
Leverage their expertise and Zillow's premium Showcase listings to get your home seen by more buyers.
Get startedList with your own agent
Get your home in front of millions of buyers by listing it on Zillow.
Learn how to do itSell it yourself
Take full control of how buyers see your home on Zillow by listing For Sale by Owner (FSBO).
List your homeWhat's special
Five-burner gas stoveImpressive two-story family roomPlenty of storage spaceLarge walk-in closetGourmet kitchenGranite countertops
Zillow last checked:
Listing updated:
Listed by:
Patricia Settar 856-297-5790,
BHHS Fox & Roach-Mullica Hill South
Bought with:
John Williams, 1756204
EXP Realty, LLC
Source: Bright MLS,MLS#: NJGL2068500
Facts & features
Interior
Bedrooms & bathrooms
- Bedrooms: 4
- Bathrooms: 5
- Full bathrooms: 4
- 1/2 bathrooms: 1
- Main level bathrooms: 1
Basement
- Area: 1922
Heating
- Forced Air, Natural Gas
Cooling
- Central Air, Electric
Appliances
- Included: Washer, Dryer, Dishwasher, Oven/Range - Gas, Refrigerator, Range Hood, Stainless Steel Appliance(s), Gas Water Heater
Features
- Additional Stairway, Bathroom - Tub Shower, Bathroom - Walk-In Shower, Butlers Pantry, Ceiling Fan(s), Combination Dining/Living, Crown Molding, Family Room Off Kitchen, Open Floorplan, Formal/Separate Dining Room, Kitchen - Gourmet, Kitchen Island, Kitchen - Table Space, Pantry, Recessed Lighting, Upgraded Countertops, Walk-In Closet(s), 9'+ Ceilings, Cathedral Ceiling(s)
- Flooring: Ceramic Tile, Carpet, Hardwood, Wood
- Basement: Finished
- Has fireplace: No
Interior area
- Total structure area: 5,963
- Total interior livable area: 5,963 sqft
- Finished area above ground: 4,041
- Finished area below ground: 1,922
Property
Parking
- Total spaces: 3
- Parking features: Garage Faces Side, Attached
- Attached garage spaces: 3
Accessibility
- Accessibility features: None
Features
- Levels: Two
- Stories: 2
- Patio & porch: Patio, Porch
- Pool features: None
Lot
- Size: 1.19 Acres
- Features: Backs to Trees
Details
- Additional structures: Above Grade, Below Grade
- Parcel number: 080005400004 04
- Zoning: R1
- Special conditions: Standard
Construction
Type & style
- Home type: SingleFamily
- Architectural style: Traditional
- Property subtype: Single Family Residence
Materials
- Frame
- Foundation: Concrete Perimeter
Condition
- Excellent
- New construction: No
- Year built: 2004
Utilities & green energy
- Sewer: Private Septic Tank
- Water: Public
Community & HOA
Community
- Subdivision: Manors At Saratoga
HOA
- Has HOA: Yes
- HOA fee: $400 annually
Location
- Region: Mullica Hill
- Municipality: HARRISON TWP
Financial & listing details
- Price per square foot: $165/sqft
- Tax assessed value: $539,900
- Annual tax amount: $18,382
- Date on market: 1/21/2026
- Listing agreement: Exclusive Agency
- Inclusions: All Major Appliances.
- Exclusions: Pool Table, Personal Items
- Ownership: Fee Simple
Price history
| Date | Event | Price |
|---|---|---|
| 5/29/2026 | Sold | $985,000-3.9%$165/sqft |
Source:  Bright MLS #NJGL2068500 Report a problem Bright MLS #NJGL2068500 Report a problem | ||
| 4/28/2026 | Pending sale | $1,025,000$172/sqft |
Source: Bright MLS #NJGL2068500 Report a problem | ||
| 4/20/2026 | Contingent | $1,025,000$172/sqft |
Source: Bright MLS #NJGL2068500 Report a problem | ||
| 4/1/2026 | Price change | $1,025,000-6.8%$172/sqft |
Source: Bright MLS #NJGL2068500 Report a problem | ||
| 1/21/2026 | Listed for sale | $1,100,000+86.4%$184/sqft |
Source: Bright MLS #NJGL2068500 Report a problem | ||
| 3/26/2020 | Listing removed | $590,000$99/sqft |
Source: Nancy Kowalik Real Estate Group #NJGL248466 Report a problem | ||
| 2/5/2020 | Pending sale | $590,000$99/sqft |
Source: Nancy Kowalik Real Estate Group #NJGL248466 Report a problem | ||
| 10/14/2019 | Listed for sale | $590,000-2.5%$99/sqft |
Source: Nancy Kowalik Real Estate Group #NJGL248466 Report a problem | ||
| 7/28/2019 | Listing removed | $605,000$101/sqft |
Source: RE/MAX Preferred #NJGL229678 Report a problem | ||
| 5/14/2019 | Price change | $605,000-1.6%$101/sqft |
Source: RE/MAX Preferred-Sewell #NJGL229678 Report a problem | ||
| 2/26/2019 | Price change | $614,9000%$103/sqft |
Source: RE/MAX Preferred-Sewell #NJGL229678 Report a problem | ||
| 1/14/2019 | Price change | $615,000-0.8%$103/sqft |
Source: RE/MAX Preferred-Sewell #NJGL229678 Report a problem | ||
| 9/28/2018 | Price change | $620,000-1.6%$104/sqft |
Source: RE/MAX Preferred-Sewell #NJGL229678 Report a problem | ||
| 8/25/2018 | Listed for sale | $630,000+26.4%$106/sqft |
Source: RE/MAX Preferred-Sewell #1002297538 Report a problem | ||
| 11/8/2004 | Sold | $498,293$84/sqft |
Source: Public Record Report a problem | ||
Public tax history
| Year | Property taxes | Tax assessment |
|---|---|---|
| 2025 | $17,288 | $539,900 |
| 2024 | $17,288 -1.1% | $539,900 |
| 2023 | $17,471 +1% | $539,900 |
| 2022 | $17,298 +2.4% | $539,900 |
| 2021 | $16,899 +5.1% | $539,900 |
| 2020 | $16,078 +2.8% | $539,900 |
| 2019 | $15,636 | $539,900 |
| 2018 | $15,636 +2.1% | $539,900 |
| 2017 | $15,321 +2.9% | $539,900 +5.4% |
| 2016 | $14,885 +4.2% | $512,400 |
| 2015 | $14,281 +2.2% | $512,400 |
| 2014 | $13,978 +3.6% | $512,400 |
| 2013 | $13,497 +2.1% | $512,400 |
| 2012 | $13,220 -1.2% | $512,400 |
| 2011 | $13,379 -2.3% | $512,400 |
| 2010 | $13,692 -0.8% | $512,400 +49.4% |
| 2009 | $13,802 | $342,900 |
| 2008 | -- | $342,900 -12.4% |
| 2007 | -- | $391,400 |
| 2006 | -- | $391,400 |
Find assessor info on the county website
Neighborhood: 08062
Nearby homes
- $822,4003 bd2 ba3.3k sqft105 Preakness Dr, Mullica Hill, NJ 08062Off Market
- $904,1004 bd4 ba3.6k sqft109 Preakness Dr, Mullica Hill, NJ 08062Off Market
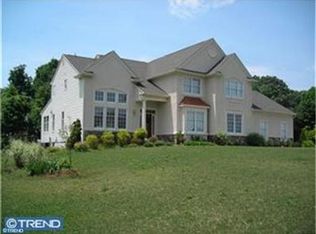
- $1,250,0005 bd5 ba5.2k sqft108 Preakness Dr, Mullica Hill, NJ 08062For Sale

- $793,6004 bd3 ba3.5k sqft103 Preakness Dr, Mullica Hill, NJ 08062Off Market
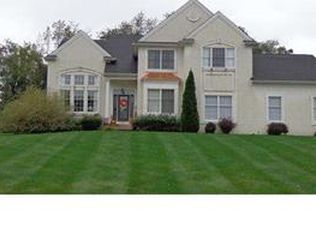
- $906,600-- bd-- ba3.9k sqft111 Preakness Dr, Mullica Hill, NJ 08062Off Market
- $551,000-- bd-- ba2.6k sqft194 Woodstown Rd, Mullica Hill, NJ 08062Off Market
- $935,0004 bd3 ba3.9k sqft110 Preakness Dr, Mullica Hill, NJ 08062Off Market
- $1,399,9004 bd5 ba5.5k sqft201 Churchill Way, Mullica Hill, NJ 08062For Sale
Nearby schools
GreatSchools rating
- 8/10Harrison Township Elementary SchoolGrades: PK-3Distance: 2 mi
- 6/10Clearview Regional Middle SchoolGrades: 7-8Distance: 3.1 mi
- 8/10Clearview Regional High SchoolGrades: 9-12Distance: 2.9 mi
Schools provided by the listing agent
- Elementary: Harrison Township E.s.
- Middle: Clearview Regional M.s.
- High: Clearview Regional H.s.
- District: Clearview Regional Schools
Source: Bright MLS. This data may not be complete. We recommend contacting the local school district to confirm school assignments for this home.
Get a cash offer in 3 minutes
Find out how much your home could sell for in as little as 3 minutes with a no-obligation cash offer.
Estimated market value
$992,500
Get a cash offer in 3 minutes
Find out how much your home could sell for in as little as 3 minutes with a no-obligation cash offer.
Estimated market value
$992,500
- New Jersey
- Gloucester County
- Mullica Hill
- 08062
- 107 Preakness Dr
Nearby cities
Nearby zip codes
Other Mullica Hill Topics
