PRIDE OF OWNERSHIP shows throughout this beautiful one-owner home, perfectly situated JUST A FEW STEPS FROM LAKE PEACHTREE & SUNSET PARK! The main level features two living areas and plenty of room for everyone! The stunning vaulted great room is surrounded by windows and natural light, while the media room showcases a gorgeous stone fireplace, custom bookcases, and French doors opening to a private "backyard oasis!" The formal dining room is perfect for holiday gatherings and flows into the breakfast room for everyday dining! The kitchen has been tastefully remodeled with every desirable detail including beautiful-handcrafted cabinets by John Gorrell featuring soft close drawers, spice cutlery drawers, appliance garages + more! The exotic granite counters and backsplash, plus upscale stainless appliances to include a Bosch dishwasher, professional Jenn Air gas range, and refrigerator, plus "hidden" walk-in pantry make this kitchen exceptional! Next, the guest suite or home office and full bath are conveniently located on the main level! Open the French doors to a beautiful stamped concrete patio plus elaborate flagstone sitting area, garden area or pond, all surrounded by beautiful hardwood trees and a peaceful setting! Back inside...take the stairs to the "owner's wing!" This "king size," vaulted retreat is enhanced by a dramatic floor to ceiling stone fireplace, two spacious walk-in closets with organizer shelving, plus a spectacular remodeled spa bath enhanced by raised granite vanities, restoration hardware fixtures, oversized walk-in designer shower, and heated tile floors for those chilly winter nights! Two additional spacious bedrooms + full bath with a granite vanity, dual sinks, and tub/shower complete the upstairs! Car buffs will fall in love with the extended garage with room 2 oversized vehicles, adult "toys" and a workbench! KEY NOTES FROM THE SELLER: Newer energy efficient HVAC units, 2"X6" exterior walls, Thermopane windows, and copper pipes! WOW! PRIME LOCATION IN AWARD WINNING SCHOOL DISTRICT, CONNECTED TO 100 MILES OF CART PATHS, PLUS QUICK ACCESS TO SHOPPING, RESTAURANTS, TRILITH, SENOIA, HOSPITALS, AIRPORT, AND ATLANTA! WOW!
Closed
$598,500
107 Presidio Park, Peachtree City, GA 30269
4beds
2,792sqft
Single Family Residence
Built in 1981
0.56 Acres Lot
$591,800 Zestimate®
$214/sqft
$3,302 Estimated rent
Home value
$591,800
$556,000 - $627,000
$3,302/mo
Zestimate® history
Owner options
List your home for rent
$3,302/mo
Rent Zestimate®
Find your next renter with Zillow Rental Manager. Plus, with online applications, you can quickly screen prospective tenants – for free.
$3,302/mo
Rent Zestimate®
Refinance and save
$3,650/mo
Est. payment
Refinancing to a lower rate could help reduce your monthly payments and save thousands over the life of the loan.
$3,650/mo
Est. payment
Explore your selling options
Work with a Zillow partner agent
Leverage their expertise and Zillow's premium Showcase listings to get your home seen by more buyers.
Get startedList with your own agent
Get your home in front of millions of buyers by listing it on Zillow.
Learn how to do itSell it yourself
Take full control of how buyers see your home on Zillow by listing For Sale by Owner (FSBO).
List your homeWhat's special
Stunning vaulted great roomAppliance garagesPeaceful settingHeated tile floorsOversized walk-in designer showerThermopane windowsElaborate flagstone sitting area
Zillow last checked:
Listing updated:
Listed by:
Susan Fitzgerald 770-652-7376,
BHHS Georgia Properties
Bought with:
Candis Lowery, 374638
Boardwalk Realty Associates
Source: GAMLS,MLS#: 10639998
Facts & features
Interior
Bedrooms & bathrooms
- Bedrooms: 4
- Bathrooms: 3
- Full bathrooms: 3
- Main level bathrooms: 1
- Main level bedrooms: 1
Rooms
- Room types: Family Room, Foyer, Great Room, Laundry
Kitchen
- Features: Breakfast Room, Pantry, Solid Surface Counters, Walk-in Pantry
Heating
- Central, Dual, Forced Air, Natural Gas
Cooling
- Ceiling Fan(s), Central Air, Dual, Electric
Appliances
- Included: Dishwasher, Disposal, Gas Water Heater, Microwave, Oven/Range (Combo), Refrigerator, Stainless Steel Appliance(s)
- Laundry: Mud Room
Features
- Bookcases, Double Vanity, In-Law Floorplan, Separate Shower, Tile Bath, Entrance Foyer, Vaulted Ceiling(s), Walk-In Closet(s)
- Flooring: Carpet, Hardwood, Tile
- Windows: Double Pane Windows
- Basement: Crawl Space
- Attic: Pull Down Stairs
- Number of fireplaces: 2
- Fireplace features: Factory Built, Family Room, Gas Log, Gas Starter, Master Bedroom
Interior area
- Total structure area: 2,792
- Total interior livable area: 2,792 sqft
- Finished area above ground: 2,792
- Finished area below ground: 0
Property
Parking
- Total spaces: 2
- Parking features: Attached, Garage, Garage Door Opener, Kitchen Level, RV/Boat Parking, Side/Rear Entrance, Storage
- Has attached garage: Yes
Features
- Levels: Two
- Stories: 2
- Patio & porch: Patio
Lot
- Size: 0.56 Acres
- Features: Greenbelt, Private
Details
- Parcel number: 071719022
Construction
Type & style
- Home type: SingleFamily
- Architectural style: Traditional
- Property subtype: Single Family Residence
Materials
- Wood Siding
- Roof: Composition
Condition
- Resale
- New construction: No
- Year built: 1981
Utilities & green energy
- Sewer: Public Sewer
- Water: Public
- Utilities for property: Cable Available, Electricity Available, High Speed Internet, Natural Gas Available, Phone Available, Sewer Available, Sewer Connected, Underground Utilities, Water Available
Community & HOA
Community
- Features: Street Lights, Walk To Schools, Near Shopping
- Subdivision: Spyglass Hill
HOA
- Has HOA: No
- Services included: None
Location
- Region: Peachtree City
Financial & listing details
- Price per square foot: $214/sqft
- Tax assessed value: $519,860
- Annual tax amount: $5,743
- Date on market: 11/7/2025
- Cumulative days on market: 18 days
- Listing agreement: Exclusive Right To Sell
- Listing terms: 1031 Exchange,Cash,Conventional,FHA,VA Loan
- Electric utility on property: Yes
Price history
| Date | Event | Price |
|---|---|---|
| 12/19/2025 | Sold | $598,500$214/sqft |
Source:  GAMLS #10639998 Report a problem GAMLS #10639998 Report a problem | ||
| 11/25/2025 | Pending sale | $598,500$214/sqft |
Source: GAMLS #10639998 Report a problem | ||
| 11/7/2025 | Listed for sale | $598,500$214/sqft |
Source: GAMLS #10639998 Report a problem | ||
Public tax history
| Year | Property taxes | Tax assessment |
|---|---|---|
| 2025 | $1,887 -1.5% | $207,944 +7% |
| 2024 | $1,915 | $194,340 +17.8% |
| 2023 | -- | $164,920 +4.5% |
| 2022 | $1,602 +15.2% | $157,840 +15% |
| 2021 | $1,391 -9.3% | $137,280 -5.5% |
| 2020 | $1,534 -0.8% | $145,240 +0.3% |
| 2019 | $1,546 -4.4% | $144,840 -2.8% |
| 2018 | $1,618 | $149,040 +9.3% |
| 2017 | $1,618 +10% | $136,320 +11.1% |
| 2016 | $1,471 | $122,720 +18.1% |
| 2015 | $1,471 -35.6% | $103,880 +6.1% |
| 2014 | $2,284 | $97,920 +2.2% |
| 2013 | $2,284 -0.3% | $95,840 -1.9% |
| 2012 | $2,291 -3.1% | $97,680 -4.3% |
| 2011 | $2,366 +1% | $102,080 -0.9% |
| 2010 | $2,343 -5.3% | $103,000 -6.8% |
| 2009 | $2,475 -29.8% | $110,492 |
| 2008 | $3,528 +5.3% | $110,492 |
| 2007 | $3,350 | $110,492 +2.2% |
| 2006 | -- | $108,064 +2.6% |
| 2005 | -- | $105,276 +10.6% |
| 2004 | $2,973 | $95,144 +0.7% |
| 2003 | -- | $94,488 +12.5% |
| 2002 | $2,528 -0.5% | $84,020 +3% |
| 2001 | $2,540 +2.2% | $81,600 +8.5% |
| 2000 | $2,484 | $75,236 |
Find assessor info on the county website
Neighborhood: 30269
Nearby homes
- $549,600-- bd3 ba2.6k sqft105 Presidio Park, Peachtree City, GA 30269Off Market
- $650,6004 bd3 ba2.8k sqft109 Presidio Park, Peachtree City, GA 30269Off Market
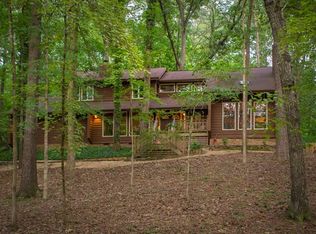
- $584,900-- bd-- ba2.4k sqft103 Presidio Park, Peachtree City, GA 30269Off Market
- $626,9004 bd4 ba3k sqft106 Presidio Park, Peachtree City, GA 30269Off Market
- $549,2004 bd3 ba2.5k sqft108 Nob Hl, Peachtree City, GA 30269Off Market
- $475,900-- bd-- ba1.8k sqft104 Presidio Park, Peachtree City, GA 30269Off Market
- $695,0004 bd3 ba2.3k sqft110 Presidio Park, Peachtree City, GA 30269Sold
- $556,2004 bd3 ba2.4k sqft108 Presidio Park, Peachtree City, GA 30269Off Market
Nearby schools
GreatSchools rating
- 9/10Huddleston Elementary SchoolGrades: PK-5Distance: 0.5 mi
- 9/10Booth Middle SchoolGrades: 6-8Distance: 1.8 mi
- 10/10McIntosh High SchoolGrades: 9-12Distance: 1.7 mi
Schools provided by the listing agent
- Elementary: Huddleston
- Middle: Booth
- High: Mcintosh
Source: GAMLS. This data may not be complete. We recommend contacting the local school district to confirm school assignments for this home.
Get a cash offer in 3 minutes
Find out how much your home could sell for in as little as 3 minutes with a no-obligation cash offer.
Estimated market value
$591,800
Get a cash offer in 3 minutes
Find out how much your home could sell for in as little as 3 minutes with a no-obligation cash offer.
Estimated market value
$591,800
- Georgia
- Fayette County
- Peachtree City
- 30269
- 107 Presidio Park
