SELLER IS OFFERING $5000 towards closing costs!
Welcome to this beautifully maintained 1,623 sq ft home located in the highly sought-after Corbin Hills golf community. Nestled on a quiet street in the Prestwick Court subdivision, this home offers the perfect blend of comfort, convenience, and low-maintenance living.
Step inside to a spacious, well thought out floor plan featuring 2 bedrooms and 2 full bathrooms.
The primary suite features a private ensuite bath and walk in closet. A second bedroom and full bath are perfect for guests or family. Enjoy peaceful mornings on the covered, screened back patio, overlooking a professionally maintained lawn — HOA handles lawn care, so you can relax year-round.
Located minutes from downtown Salisbury, I-85, dining, shopping, and medical facilities, this home combines lifestyle and location.
Don’t miss your chance to live in one of Salisbury’s most charming neighborhoods — schedule your private showing today!
Active
Price cut: $14.9K (7/11)
$285,000
107 Prestwick Ct, Salisbury, NC 28146
2beds
1,623sqft
Single Family Residence
Built in 1997
0.25 Acres Lot
$281,400 Zestimate®
$176/sqft
$60/mo HOA
What's special
Professionally maintained lawnQuiet streetCovered screened back patioWalk in closetPrimary suitePrivate ensuite bath
- 275 days |
- 314 |
- 5 |
Zillow last checked:
Listing updated:
Listed by:
Cathy Bebber 704-433-2804,
Wallace Realty
Source: Canopy MLS as distributed by MLS GRID,MLS#: 4314400
Facts & features
Interior
Bedrooms & bathrooms
- Bedrooms: 2
- Bathrooms: 2
- Full bathrooms: 2
- Main level bedrooms: 2
Primary bedroom
- Features: Ceiling Fan(s), En Suite Bathroom, Vaulted Ceiling(s)
- Level: Main
Bedroom s
- Level: Main
Bathroom full
- Level: Main
Breakfast
- Level: Main
Kitchen
- Level: Main
Living room
- Level: Main
Sunroom
- Level: Main
Heating
- Heat Pump
Cooling
- Central Air
Appliances
- Included: Dishwasher, Disposal, Electric Range, Exhaust Hood, Gas Water Heater, Microwave, Refrigerator with Ice Maker, Washer/Dryer
- Laundry: Mud Room, Main Level
Features
- Flooring: Carpet, Laminate, Linoleum
- Has basement: No
- Fireplace features: Gas Log, Living Room
Interior area
- Total structure area: 1,623
- Total interior livable area: 1,623 sqft
- Finished area above ground: 1,623
- Finished area below ground: 0
Property
Parking
- Total spaces: 2
- Parking features: Driveway, Attached Garage, Garage on Main Level
- Attached garage spaces: 2
- Has uncovered spaces: Yes
Features
- Levels: One
- Stories: 1
- Patio & porch: Rear Porch, Screened
Lot
- Size: 0.25 Acres
Details
- Parcel number: 058F470
- Zoning: GR6
- Special conditions: Standard
Construction
Type & style
- Home type: SingleFamily
- Property subtype: Single Family Residence
Materials
- Brick Full
- Foundation: Slab
Condition
- New construction: No
- Year built: 1997
Utilities & green energy
- Sewer: Public Sewer
- Water: City
Community & HOA
Community
- Subdivision: Prestwick Court
HOA
- Has HOA: Yes
- HOA fee: $180 quarterly
- HOA name: Prestwick Court Homeowner's Association, Inc
- HOA phone: 704-213-7700
Location
- Region: Salisbury
Financial & listing details
- Price per square foot: $176/sqft
- Tax assessed value: $264,962
- Annual tax amount: $3,299
- Date on market: 10/20/2025
- Cumulative days on market: 271 days
- Listing terms: Cash,Conventional,FHA,VA Loan
- Road surface type: Concrete, Paved
Estimated market value
$281,400
$267,000 - $295,000
$2,135/mo
Price history
| Date | Event | Price |
|---|---|---|
| 7/11/2026 | Price change | $285,000-5%$176/sqft |
Source:  Canopy MLS as distributed by MLS GRID #4314400 Report a problem Canopy MLS as distributed by MLS GRID #4314400 Report a problem | ||
| 4/23/2026 | Price change | $299,900-3.3%$185/sqft |
Source: Canopy MLS as distributed by MLS GRID #4314400 Report a problem | ||
| 1/22/2026 | Price change | $310,000-6.1%$191/sqft |
Source: Canopy MLS as distributed by MLS GRID #4314400 Report a problem | ||
| 10/20/2025 | Listed for sale | $330,000+193.3%$203/sqft |
Source: Canopy MLS as distributed by MLS GRID #4314400 Report a problem | ||
| 6/17/1997 | Sold | $112,500$69/sqft |
Source: Agent Provided Report a problem | ||
Public tax history
| Year | Property taxes | Tax assessment |
|---|---|---|
| 2025 | $3,299 | $264,962 |
| 2024 | $3,299 +4.1% | $264,962 |
| 2023 | $3,169 +31.9% | $264,962 +51.9% |
| 2022 | $2,403 | $174,477 |
| 2021 | $2,403 | $174,477 |
| 2020 | $2,403 | $174,477 |
| 2019 | $2,403 +18.7% | $174,477 +18.9% |
| 2018 | $2,024 +2.2% | $146,757 |
| 2017 | $1,981 | $146,757 |
| 2016 | $1,981 | $146,757 |
| 2015 | $1,981 +2.1% | $146,757 |
| 2014 | $1,941 | -- |
| 2013 | -- | -- |
| 2012 | -- | -- |
| 2011 | -- | -- |
| 2010 | -- | -- |
| 2008 | -- | -- |
| 2007 | -- | -- |
| 2006 | -- | -- |
| 2005 | -- | -- |
| 2004 | -- | -- |
| 2003 | -- | -- |
| 2002 | -- | -- |
| 2001 | -- | -- |
| 2000 | -- | -- |
Find assessor info on the county website
Monthly payment
Est. payment
Payment breakdown
Explore the cost of this home by adjusting the details. Changes won't be saved.Climate risks
Neighborhood: 28146
Nearby schools
GreatSchools rating
- 4/10E Hanford Dole Elementary SchoolGrades: PK-5Distance: 2 mi
- 2/10North Rowan Middle SchoolGrades: 6-8Distance: 3.8 mi
- 2/10North Rowan High SchoolGrades: 9-12Distance: 3.5 mi
- $286,000-- bd2 ba1.5k sqft109 Prestwick Ct, Salisbury, NC 28146Off Market
- $298,900-- bd2 ba1.6k sqft105 Prestwick Ct, Salisbury, NC 28146Off Market
- $325,400-- bd2 ba2.2k sqft111 Prestwick Ct, Salisbury, NC 28146Off Market
- $319,5002 bd2 ba1.6k sqft103 Prestwick Ct, Salisbury, NC 28146Sold

- $285,0003 bd2 ba1.5k sqft113 Prestwick Ct, Salisbury, NC 28146Off Market
- $82,8400.51 Acres1700 Stokes Ferry Rd, Salisbury, NC 28146Off Market
- $300,9002 bd2 ba1.5k sqft101 Prestwick Ct, Salisbury, NC 28146Off Market
- $---- bd-- ba5.2k sqft1510 Stokes Ferry Rd, Salisbury, NC 28146Off Market
A local agent can set up tours, give advice and negotiate with sellers.
Similar homes
- $287,5003 bd2 ba1.5k sqft1804 Woodbridge Dr, Salisbury, NC 28146For Sale

 MLS ID #4398321, Kara Coll, COMPASS. Canopy MLS as distributed by MLS GRID
 - $280,0003 bd2 ba1.4k sqft964 Mathis Ave, Salisbury, NC 28146For Sale
 MLS ID #4390252, Brianna Molina, Better Homes and Gardens Real Estate Paracle. Canopy MLS as distributed by MLS GRID
 - $300,0004 bd3 ba2.2k sqft416 Inverness Ln, Salisbury, NC 28146For Sale
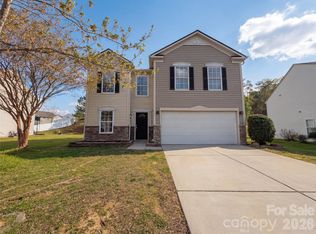 MLS ID #4366550, Lisa Belk, Mark Spain Real Estate. Canopy MLS as distributed by MLS GRID
 - $275,0002 bd2 ba1.4k sqft237 River Birch Dr, Salisbury, NC 28146For Sale
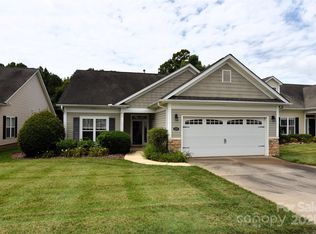 MLS ID #4282240, Dianne Greene, Century 21 Towne and Country. Canopy MLS as distributed by MLS GRID
 - $300,0002 bd2 ba1.5k sqft415 Garner Dr, Salisbury, NC 28146For SaleMLS ID #4280387, Tammy Petrea, Century 21 Towne and Country. Canopy MLS as distributed by MLS GRID
- $325,0003 bd2 ba1.4k sqft155 Park Villa Rd, Salisbury, NC 28146For SaleMLS ID #4397860, David Wigfield, Century 21 Echelon. Canopy MLS as distributed by MLS GRID
- $329,9002 bd2 ba1.8k sqft115 River Birch Dr, Salisbury, NC 28146For SaleMLS ID #4357468, Dale Yontz, Dale Yontz Realty LLC. Canopy MLS as distributed by MLS GRID
- $318,5002 bd2 ba1.6k sqft327 River Birch Dr, Salisbury, NC 28146For SaleMLS ID #4312481, Kelly Lowe, Keller Williams Premier. Canopy MLS as distributed by MLS GRID
- $271,7603 bd3 ba2.2k sqft205 Willow Dr, Salisbury, NC 28146For SaleMLS ID #4326718, Jessica Cloward, Call It Closed International Inc. Canopy MLS as distributed by MLS GRID
- $290,0003 bd2 ba1.7k sqft1616 Statesville Blvd, Salisbury, NC 28144For SaleMLS ID #4396247, Megan Votruba, EXP Realty LLC Ballantyne. Canopy MLS as distributed by MLS GRID
- $270,0003 bd2 ba1.4k sqft2520 Old Wilkesboro Rd, Salisbury, NC 28144For SaleMLS ID #4380073, Reymon Morgan, NorthGroup Real Estate LLC. Canopy MLS as distributed by MLS GRID
- $350,0003 bd3 ba2.3k sqft328 Brookwood Dr, Granite Quarry, NC 28146For SaleMLS ID #4391384, Jess Sumner Freeman, Premier Sotheby's International Realty. Canopy MLS as distributed by MLS GRID
- $285,5003 bd3 ba1.6k sqft806 Maupin Ave, Salisbury, NC 28144For SaleMLS ID #4385180, Brian Stockbridge, Costello Real Estate and Investments LLC. Canopy MLS as distributed by MLS GRID
- $292,0003 bd2 ba1.4k sqft2885 Wright Ave, Salisbury, NC 28147For SaleMLS ID #4304389, Sami Clubb, EXP Realty LLC Ballantyne. Canopy MLS as distributed by MLS GRID
- $310,0003 bd2 ba2.3k sqft514 Idlewood Dr, Salisbury, NC 28144For SaleMLS ID #4329615, Beth Holland, Mark Spain Real Estate. Canopy MLS as distributed by MLS GRID
- $290,0004 bd3 ba1.9k sqft427 Willow Rd, Salisbury, NC 28147For SaleMLS ID #4290284, Jonah Marsh, TMR Realty, Inc.. Canopy MLS as distributed by MLS GRID
- $379,0003 bd2 ba1.4k sqft115 Woodland Dr, Salisbury, NC 28146For SaleMLS ID #4391796, David Garner, Call It Closed International Inc. Canopy MLS as distributed by MLS GRID
- $388,0002 bd2 ba1.9k sqft604 Cordova Ct, Salisbury, NC 28146For SaleMLS ID #4378039, Dena Wike, Call It Closed International Inc. Canopy MLS as distributed by MLS GRID
- $315,0003 bd2 ba1.4k sqft114 Redbird Ln, Rockwell, NC 28138For SaleMLS ID #4400041, Karla Leonard, New Pointe Realty. Canopy MLS as distributed by MLS GRID
- $359,9003 bd2 ba2k sqft8710 Stokes Ferry Rd, Salisbury, NC 28146For SaleMLS ID #4383645, Marlena Johnson, Home Realty and Mortgage LLC. Canopy MLS as distributed by MLS GRID
