Skip main navigation
Sold for $355,000
  • $355,000

    107 Prosperity Ave SE APT A, Leesburg, VA 20175

    3beds
    1,040sqft
    Condominium
    Built in 1986
    -- sqft lot
    $365,100 Zestimate®
    $341/sqft
    $2,335 Estimated rent

    Home value

    $365,100

    $347,000 - $383,000

    $2,335/mo

    Zestimate® history
    Loading
    Loading...

    Owner options

    List your home for rent

    $2,335/mo

    Rent Zestimate®

    Find your next renter with Zillow Rental Manager. Plus, with online applications, you can quickly screen prospective tenants – for free.

    Learn more

    $2,335/mo

    Rent Zestimate®

    Refinance and save

    $2,144/mo

    Est. payment

    Refinancing to a lower rate could help reduce your monthly payments and save thousands over the life of the loan.

    See today's rates

    $2,144/mo

    Est. payment

    Explore your selling options

    Work with a Zillow partner agent

    Leverage their expertise and Zillow's premium Showcase listings to get your home seen by more buyers.

    Get started

    List with your own agent

    Get your home in front of millions of buyers by listing it on Zillow.

    Learn how to do it

    Sell it yourself

    Take full control of how buyers see your home on Zillow by listing For Sale by Owner (FSBO).

    List your home

    What's special

    Private covered patioUpdated bathroomGorgeous new lvp flooringThoughtfully designed spaceLots of storageBright and open kitchenUpdated cabinets
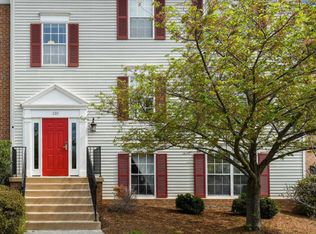
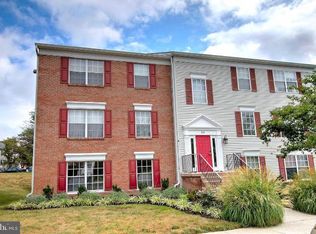
    Charming and well-maintained Fox Chapel community is nestled in the heart of Leesburg and convenient to everything Leesburg has to offer. Open and inviting with gorgeous new LVP flooring throughout (2024), this ground-floor, 1 level living condo has 1,040 sq ft of thoughtfully designed space. New HVAC system in 2024 & new Water Heater in 2023. Professionally painted top to bottom in 2024. Bright and open kitchen with all brand new stainless-steel appliances (2025), updated cabinets and new kitchen faucet make this such an inviting space to cook and entertain. Sliding glass doors off the family room lead to a private, covered patio overlooking greenspace and common area.  3 bedrooms, 2 baths updated light fixtures and all new antique bronze door hardware throughout (2025). Bright and spacious with lots of storage and windows in every room. Primary suite with walk in closet, updated bathroom with tub/shower combo and huge laundry closet with new washing machine (2025).   Fox Chapel offers a community pool, playground, trash and snow removal with water also included in the condo dues. Access to the C&O Canal Trail in your backyard leads right into Historic Leesburg for coffee or cocktails at GooseCup. A stone’s throw to all shops, restaurants and conveniences of Leesburg and around the corner from the famous Leesburg Premium Outlets. 1 mile from Historic Downtown Leesburg with entertainment, antique shops, eateries and fine dining.  Assigned parking #107-A with plenty of visitor spaces, well maintained buildings and community amenities. Don’t miss out on this bright and charming ground level condo tucked away among trees yet convenient to everything!

    Zillow last checked:

    Listing updated:

    Listed by:

    Kent Eley 703-803-3895,

    CENTURY 21 New Millennium,

    Co-Listing Agent: Cyndee L Carr 703-577-5799,

    CENTURY 21 New Millennium

    Bought with:

    Hanna Grewe, 0225197606

    LPT Realty, LLC

    Source: Bright MLS,MLS#: VALO2104354MLS Logo

    Facts & features

    Interior

    Bedrooms & bathrooms
    • Bedrooms: 3
    • Bathrooms: 2
    • Full bathrooms: 2
    • Main level bathrooms: 2
    • Main level bedrooms: 3
    Primary bedroom
    • Features: Flooring - Carpet
    • Level: Main
    • Area: 154 Square Feet
    • Dimensions: 14 X 11
    Bedroom 2
    • Features: Flooring - Carpet
    • Level: Main
    • Area: 112 Square Feet
    • Dimensions: 8 X 14
    Bedroom 3
    • Features: Flooring - Carpet
    • Level: Main
    • Area: 88 Square Feet
    • Dimensions: 11 X 8
    Dining room
    • Features: Flooring - Carpet
    • Level: Main
    • Area: 88 Square Feet
    • Dimensions: 11 X 8
    Kitchen
    • Features: Flooring - Vinyl
    • Level: Main
    • Area: 63 Square Feet
    • Dimensions: 9 X 7
    Laundry
    • Level: Unspecified
    Living room
    • Features: Flooring - Carpet
    • Level: Main
    • Area: 204 Square Feet
    • Dimensions: 17 X 12
    Storage room
    • Level: Unspecified
    Heating
    • Forced Air, Electric
    Cooling
    • Central Air, Electric
    Appliances
    • Included: Dishwasher, Disposal, Dryer, Exhaust Fan, Oven/Range - Electric, Range Hood, Refrigerator, Washer, Ice Maker, Electric Water Heater
    • Laundry: Washer In Unit, Dryer In Unit, Laundry Room, In Unit
    Features
    • Combination Kitchen/Dining, Primary Bath(s), Open Floorplan, Bathroom - Tub Shower, Breakfast Area, Family Room Off Kitchen
    • Flooring: Luxury Vinyl, Ceramic Tile
    • Doors: Sliding Glass
    • Windows: Screens
    • Has basement: No
    • Has fireplace: No
    Interior area
    • Total structure area: 1,040
    • Total interior livable area: 1,040 sqft
    • Finished area above ground: 1,040
    • Finished area below ground: 0

    Property

    Parking
    • Parking features: Assigned, Parking Lot
    • Details: Assigned Parking
    Accessibility
    • Accessibility features: None
    Features
    • Levels: One
    • Stories: 1
    • Patio & porch: Patio
    • Exterior features: Sidewalks, Tennis Court(s), Storage
    • Pool features: Community
    • Has view: Yes
    • View description: Garden, Trees/Woods
    Details
    • Additional structures: Above Grade, Below Grade
    • Parcel number: 189365685021
    • Zoning: LB:B2
    • Special conditions: Standard

    Construction

    Type & style
    • Home type: Condo
    • Architectural style: Colonial
    • Property subtype: Condominium
    • Attached to another structure: Yes
    Materials
    • Combination, Brick
    • Roof: Architectural Shingle
    Condition
    • Excellent
    • New construction: No
    • Year built: 1986
    • Major remodel year: 2023
    Details
    • Builder model: PINEHURST TERR

    Utilities & green energy

    • Sewer: Public Sewer
    • Water: Public
    • Utilities for property: Cable Available

    Community & neighborhood

    Community
    • Community features: Pool
    Location
    • Region: Leesburg
    • Subdivision: Fox Chapel At Tudor Knolls

    HOA & financial

    HOA
    • Has HOA: No
    • Amenities included: Jogging Path, Pool, Spa/Hot Tub, Tennis Court(s), Tot Lots/Playground, Common Grounds
    • Services included: Maintenance Structure, Insurance, Pool(s), Reserve Funds, Road Maintenance, Sewer, Snow Removal, Trash, Water
    • Association name: Fox Chapel At Tudor Knolls
    Other fees
    • Condo and coop fee: $360 monthly

    Other

    Other facts
    • Listing agreement: Exclusive Right To Sell
    • Listing terms: Cash,Conventional,FHA,VA Loan,VHDA,Negotiable
    • Ownership: Condominium

    Price history

    DateEventPrice
    9/12/2025Sold$355,000+1.4%$341/sqft
    Source: Bright MLS #VALO2104354 Report a problem
    8/17/2025Pending sale$350,000$337/sqft
    Source: Bright MLS #VALO2104354 Report a problem
    8/14/2025Listed for sale$350,000-0.7%$337/sqft
    Source: Bright MLS #VALO2104354 Report a problem
    5/13/2024Sold$352,500+3.7%$339/sqft
    Source: Bright MLS #VALO2068184 Report a problem
    4/12/2024Pending sale$340,000$327/sqft
    Source: Bright MLS #VALO2068184 Report a problem
    4/11/2024Listed for sale$340,000+230.1%$327/sqft
    Source: Bright MLS #VALO2068184 Report a problem
    10/12/2001Sold$103,000$99/sqft
    Source: Public Record Report a problem

    Public tax history

    YearProperty taxesTax assessment
    2025$2,622 -2.7%$325,680 +4.5%
    2024$2,695 +3.7%$311,520 +4.9%
    2023$2,598 +9.9%$296,960 +11.8%
    2022$2,365 0%$265,720 +10.1%
    2021$2,365 +5.6%$241,360 +11.5%
    2020$2,240 +8.9%$216,400 +10%
    2019$2,056 +0%$196,780 +3.8%
    2018$2,056 +1.5%$189,490 +5.2%
    2017$2,026 +573.1%$180,130 +6.8%
    2016$301 $168,670 +47.3%
    2015$301 +3.3%$114,510 +4.8%
    2014$292 -82.1%$109,310 +28.1%
    2013$1,631 $85,360
    2012-- --
    2011-- --
    2010-- --
    2009-- $157,800 -22.5%
    2008-- $203,600 -19.6%
    2007-- $253,100 +0.1%
    2006-- $252,900 +13.7%
    2005-- $222,400 +28.3%
    2004-- $173,300 +34.7%
    2003-- $128,700 +48.3%
    2002-- $86,800 +22.8%
    2001-- $70,700

    Find assessor info on the county website

    Neighborhood: 20175

    Nearby schools

    GreatSchools rating
    Schools provided by the listing agent
    • Elementary: Frederick Douglass
    • Middle: J. L. Simpson
    • High: Loudoun County
    • District: Loudoun County Public Schools

    Source: Bright MLS. This data may not be complete. We recommend contacting the local school district to confirm school assignments for this home.

    Get a cash offer in 3 minutes
    Find out how much your home could sell for in as little as 3 minutes with a no-obligation cash offer.
    Estimated market value
    $365,100
    Get a cash offer in 3 minutes
    Find out how much your home could sell for in as little as 3 minutes with a no-obligation cash offer.
    Estimated market value
    $365,100