Resort living at its finest! Come and see this beautiful light-filled townhome in the lush and luxurious Rinconada Hills community in Los Gatos! This spacious home features vaulted ceilings, floor to ceiling windows, luxury laminate, and expansive & City lights views from the newly installed composite deck and multiple upper floor balconies. Open kitchen with tile counters and breakfast bar leads to dining area with sliding door access to spacious deck, the perfect setting to entertain and enjoy the nature and views around you. Generously sized bedrooms upstairs. Primary suite includes fireplace with gas starter, multiple closets for your wardrobe and storage needs, and a private balcony with gorgeous views of the surrounding areas & City lights. Large vanity with step-in shower in primary bath. Down the hall are two additional bedrooms with a shared balcony area. Hall bath features a double sink vanity and tub shower. Laundry room upstairs with washer/dryer and wall cabinets. Attached 2-car garage with entrance from family room/den. Private courtyard by entrance. Too many HOA amenities to list! Secure access into community with gate attendant, elegant clubhouse, multiple community pools, tennis courts, bocci ball court, putting greens and walking trails! Welcome to paradise!
Sold for $2,001,000
Tax assessed value
$2,001,000
107 Puesta Del Sol, Los Gatos, CA 95032
3beds
2,236sqft
Townhouse, Residential
Built in 1974
-- sqft lot
$2,073,200 Zestimate®
$895/sqft
$6,524 Estimated rent
Home value
$2,073,200
$1.93M - $2.24M
$6,524/mo
Zestimate® history
Owner options
List your home for rent
$6,524/mo
Rent Zestimate®
Find your next renter with Zillow Rental Manager. Plus, with online applications, you can quickly screen prospective tenants – for free.
$6,524/mo
Rent Zestimate®
Refinance and save
$15,610/mo
Est. payment
Refinancing to a lower rate could help reduce your monthly payments and save thousands over the life of the loan.
$15,610/mo
Est. payment
Explore your selling options
Work with a Zillow partner agent
Leverage their expertise and Zillow's premium Showcase listings to get your home seen by more buyers.
Get startedList with your own agent
Get your home in front of millions of buyers by listing it on Zillow.
Learn how to do itSell it yourself
Take full control of how buyers see your home on Zillow by listing For Sale by Owner (FSBO).
List your homeWhat's special
Zillow last checked:
Listing updated:
Listed by:
Ilana Nahouraii 01912371 408-891-5173,
Intero Real Estate Services 408-741-1600,
Moise Nahouraii 00654439 408-314-8696,
Intero Real Estate Services
Bought with:
, 02111895
Colin Campbell Broker
Source: MLSListings Inc,MLS#: ML81975122
Facts & features
Interior
Bedrooms & bathrooms
- Bedrooms: 3
- Bathrooms: 3
- Full bathrooms: 2
- 1/2 bathrooms: 1
Bathroom
- Features: DoubleSinks, PrimaryStallShowers, ShoweroverTub1, Skylight, StallShower, Tub, HalfonGroundFloor
Dining room
- Features: BreakfastNook
Family room
- Features: SeparateFamilyRoom
Kitchen
- Features: Countertop_Tile, ExhaustFan
Heating
- Central Forced Air
Cooling
- Central Air
Appliances
- Included: Dishwasher, Exhaust Fan, Disposal, Microwave, Double Oven, Refrigerator, Trash Compactor, Washer/Dryer
- Laundry: Inside, In Utility Room
Features
- High Ceilings, One Or More Skylights, Wet Bar
- Flooring: Carpet, Laminate
- Number of fireplaces: 2
- Fireplace features: Living Room, Primary Bedroom
Interior area
- Total structure area: 2,236
- Total interior livable area: 2,236 sqft
Property
Parking
- Total spaces: 2
- Parking features: Attached, Garage Door Opener
- Attached garage spaces: 2
Features
- Stories: 2
- Patio & porch: Balcony/Patio, Deck
- Exterior features: Tennis Court(s), Courtyard
- Pool features: Community, In Ground, Sauna or Steam Room
- Spa features: Other
- Has view: Yes
- View description: City Lights, Forest/Woods, Mountain(s), Valley
Details
- Additional structures: TennisRaquetball
- Parcel number: 40725004
- Zoning: RPD
- Special conditions: Standard
Construction
Type & style
- Home type: Townhouse
- Architectural style: Mediterranean
- Property subtype: Townhouse, Residential
Materials
- Foundation: Slab
- Roof: Other, Tile
Condition
- New construction: No
- Year built: 1974
Utilities & green energy
- Gas: PublicUtilities
- Sewer: Public Sewer
- Water: Public
- Utilities for property: Public Utilities, Water Public
Community & HOA
HOA
- Has HOA: Yes
- Amenities included: Club House, Community Pool, Community Security Gate, Garden Greenbelt Trails
- HOA fee: $2,651 quarterly
Location
- Region: Los Gatos
Financial & listing details
- Price per square foot: $895/sqft
- Tax assessed value: $2,001,000
- Annual tax amount: $32,617
- Date on market: 7/31/2024
- Listing agreement: ExclusiveRightToSell
- Listing terms: CashorConventionalLoan
Price history
| Date | Event | Price |
|---|---|---|
| 9/30/2024 | Sold | $2,001,000+14.4%$895/sqft |
Source:  MLSListings Inc #ML81975122 Report a problem MLSListings Inc #ML81975122 Report a problem | ||
| 8/9/2024 | Pending sale | $1,748,500$782/sqft |
Source: MLSListings Inc #ML81975122 Report a problem | ||
| 7/31/2024 | Listed for sale | $1,748,500+133.6%$782/sqft |
Source: MLSListings Inc #ML81975122 Report a problem | ||
| 2/12/2016 | Listing removed | $4,980$2/sqft |
Source: Zillow Rental Manager Report a problem | ||
| 2/5/2016 | Price change | $4,980-2%$2/sqft |
Source: Zillow Rental Manager Report a problem | ||
| 2/4/2016 | Listed for rent | $5,080$2/sqft |
Source: Zillow Rental Manager Report a problem | ||
| 5/22/2000 | Sold | $748,500$335/sqft |
Source: Public Record Report a problem | ||
Public tax history
| Year | Property taxes | Tax assessment |
|---|---|---|
| 2025 | $32,617 +130.7% | $2,001,000 +77.4% |
| 2024 | $14,140 +1.5% | $1,127,854 +2% |
| 2023 | $13,937 +0.8% | $1,105,741 +2% |
| 2022 | $13,826 +1.6% | $1,084,060 +2% |
| 2021 | $13,603 +2.1% | $1,062,805 +1% |
| 2020 | $13,322 | $1,051,908 +2% |
| 2019 | $13,322 +3.9% | $1,031,283 +2% |
| 2018 | $12,821 | $1,011,063 +2% |
| 2017 | $12,821 +1.5% | $991,239 +2% |
| 2016 | $12,629 +8.2% | $971,804 +1.5% |
| 2015 | $11,666 +3.5% | $957,208 +2% |
| 2014 | $11,270 | $938,459 +0.5% |
| 2013 | -- | $934,219 +2% |
| 2012 | -- | $915,902 +2% |
| 2011 | -- | $897,944 +15.4% |
| 2010 | -- | $778,000 -12.9% |
| 2009 | -- | $893,352 +2% |
| 2008 | -- | $875,836 +2% |
| 2007 | -- | $858,664 +2% |
| 2006 | -- | $841,828 +2% |
| 2005 | -- | $825,322 +2% |
| 2004 | -- | $809,140 +6.2% |
| 2003 | -- | $762,100 +10% |
| 2002 | -- | $692,900 -9.2% |
| 2001 | -- | $763,470 |
Find assessor info on the county website
Neighborhood: 95032
Nearby homes
- $2,161,1004 bd3 ba2.2k sqft109 Puesta Del Sol, Los Gatos, CA 95032Off Market
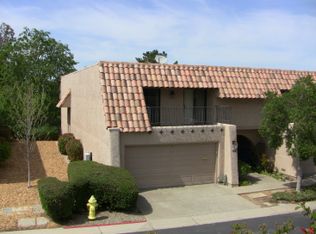
- $1,523,3003 bd2 ba2.2k sqft105 Puesta Del Sol, Los Gatos, CA 95032Off Market
- $1,550,0003 bd3 ba2.2k sqft103 Puesta Del Sol, Los Gatos, CA 95032Sold
- $1,496,2003 bd2 ba2.1k sqft111 Puesta Del Sol, Los Gatos, CA 95032Off Market
- $2,079,7003 bd2 ba2.1k sqft101 Puesta Del Sol, Los Gatos, CA 95032Off Market
- $1,869,8003 bd3 ba2.1k sqft115 Puesta Del Sol, Los Gatos, CA 95032Off Market
- $1,690,4003 bd2 ba2.1k sqft117 Puesta Del Sol, Los Gatos, CA 95032Off Market
- $2,096,9003 bd2 ba2.1k sqft119 Puesta Del Sol, Los Gatos, CA 95032Off Market
Nearby schools
GreatSchools rating
- 9/10Marshall Lane Elementary SchoolGrades: K-5Distance: 0.6 mi
- 9/10Rolling Hills Middle SchoolGrades: 6-8Distance: 0.5 mi
- 9/10Westmont High SchoolGrades: 9-12Distance: 0.9 mi
Schools provided by the listing agent
- Elementary: MarshallLaneElementary
- Middle: RollingHillsMiddle_1
- High: WestmontHigh
- District: CampbellUnionElementary
Source: MLSListings Inc. This data may not be complete. We recommend contacting the local school district to confirm school assignments for this home.
Get a cash offer in 3 minutes
Find out how much your home could sell for in as little as 3 minutes with a no-obligation cash offer.
Estimated market value
$2,073,200
Get a cash offer in 3 minutes
Find out how much your home could sell for in as little as 3 minutes with a no-obligation cash offer.
Estimated market value
$2,073,200
- California
- Santa Clara County
- Los Gatos
- 95032
- 107 Puesta Del Sol
Nearby cities
Nearby zip codes
Other Los Gatos Topics
