Skip main navigation
Closed
  • $460,000

    107 Queensbury Cir, Goose Creek, SC 29445

    4beds
    2,597sqft
    Single Family Residence
    Built in 1986
    0.45 Acres Lot
    $481,400 Zestimate®
    $177/sqft
    $2,815 Estimated rent

    Home value

    $481,400

    $457,000 - $505,000

    $2,815/mo

    Zestimate® history
    Loading
    Loading...

    Owner options

    List your home for rent

    $2,815/mo

    Rent Zestimate®

    Find your next renter with Zillow Rental Manager. Plus, with online applications, you can quickly screen prospective tenants – for free.

    Learn more

    $2,815/mo

    Rent Zestimate®

    Refinance and save

    $2,651/mo

    Est. payment

    Refinancing to a lower rate could help reduce your monthly payments and save thousands over the life of the loan.

    See today's rates

    $2,651/mo

    Est. payment

    Explore your selling options

    Work with a Zillow partner agent

    Leverage their expertise and Zillow's premium Showcase listings to get your home seen by more buyers.

    Get started

    List with your own agent

    Get your home in front of millions of buyers by listing it on Zillow.

    Learn how to do it

    Sell it yourself

    Take full control of how buyers see your home on Zillow by listing For Sale by Owner (FSBO).

    List your home

    What's special

    Finished roomNew windowsBeautiful quartz countertopsGleaming hardwood floorsNatural light streamingFormal dining roomModern updates
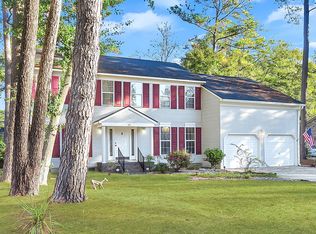
    Welcome to this stunning 4 bedroom, 3 bathroom home that offers a perfect blend of elegance and comfort. As you step inside, you'll immediately notice the gleaming hardwood floors that flow throughout the main living areas, creating a warm and inviting atmosphere. The abundance of natural light streaming through the new windows adds to the overall brightness and charm of the home. The heart of the home is the spacious family room, complete with a cozy fireplace that serves as a focal point and creates a cozy ambiance during the cooler months. The layout seamlessly connects the family room to the kitchen, making it ideal for entertaining and spending quality time with loved ones. The kitchen is a chef's dream, featuring beautiful quartz countertops that provide ample space for meal preparation and serving. This home also boasts a formal dining room. The large lot that this home sits on offers plenty of room for outdoor activities and gatherings, making it perfect for those who love to enjoy the outdoors. The primary bedroom is a true retreat, boasting generous proportions and a serene atmosphere. With its own en-suite bathroom, it offers privacy and convenience. Additionally, this home features a FROG (Finished Room Over Garage) that can be used as a home office, playroom, or additional living space to suit your needs. If you're looking for a home that combines modern updates with timeless charm, this is the one for you. Don't miss the opportunity to make this beautiful property your own. Schedule a showing today!

    Zillow last checked:

    Listing updated:

    Listed by:

    Brand Name Real Estate

    Bought with:

    Keller Williams Realty Charleston West Ashley

    Source: CTMLS,MLS#: 23028221MLS Logo

    Facts & features

    Interior

    Bedrooms & bathrooms
    • Bedrooms: 4
    • Bathrooms: 3
    • Full bathrooms: 3
    Rooms
    • Room types: Family Room, Dining Room, Eat-In-Kitchen, Family, Formal Living, Frog Attached, Separate Dining
    Heating
    • Electric
    Cooling
    • Central Air
    Appliances
    • Laundry: Electric Dryer Hookup, Washer Hookup
    Features
    • Ceiling - Smooth, Garden Tub/Shower, Kitchen Island, Ceiling Fan(s), Eat-in Kitchen, Formal Living, Frog Attached
    • Flooring: Wood
    • Windows: Skylight(s)
    • Has fireplace: Yes
    • Fireplace features: Family Room
    Interior area
    • Total structure area: 2,597
    • Total interior livable area: 2,597 sqft

    Property

    Parking
    • Total spaces: 3
    • Parking features: Garage, Attached
    • Attached garage spaces: 3
    Features
    • Levels: Two
    • Stories: 2
    • Patio & porch: Front Porch, Screened
    • Fencing: Privacy
    Lot
    • Size: 0.45 Acres
    • Features: 0 - .5 Acre
    Details
    • Parcel number: 2341502031

    Construction

    Type & style
    • Home type: SingleFamily
    • Architectural style: Traditional
    • Property subtype: Single Family Residence
    Materials
    • Brick, Vinyl Siding
    • Foundation: Crawl Space
    • Roof: Architectural
    Condition
    • New construction: No
    • Year built: 1986

    Utilities & green energy

    • Sewer: Public Sewer
    • Water: Public
    • Utilities for property: BCW & SA, Berkeley Elect Co-Op, Dominion Energy

    Community & HOA

    Community
    • Features: Clubhouse, Pool, Trash, Walk/Jog Trails
    • Subdivision: Crowfield Plantation
    Location
    • Region: Goose Creek

    Financial & listing details

    • Price per square foot: $177/sqft
    • Tax assessed value: $440,500
    • Annual tax amount: $2,063
    • Date on market: 12/20/2023
    • Listing terms: Cash,Conventional,FHA,VA Loan

    Price history

    DateEventPrice
    2/8/2024Sold$460,000-1.1%$177/sqft
    Source: CTMLS #23028221 Report a problem
    1/6/2024Contingent$464,999$179/sqft
    Source: CTMLS #23028221 Report a problem
    12/20/2023Listed for sale$464,999+22.4%$179/sqft
    Source: CTMLS #23028221 Report a problem
    11/9/2020Sold$379,900$146/sqft
    Source: CTMLS #20025753 Report a problem
    9/26/2020Pending sale$379,900$146/sqft
    Source: Realty ONE Group Coastal #20025753 Report a problem
    9/17/2020Listed for sale$379,900+51.7%$146/sqft
    Source: Realty ONE Group Coastal #20025753 Report a problem
    2/20/2015Sold$250,500-1.8%$96/sqft
    Source: CTMLS #1414837 Report a problem
    7/18/2014Price change$255,000-1.5%$98/sqft
    Source: Metro North #1414837 Report a problem
    6/6/2014Listed for sale$259,000+19.1%$100/sqft
    Source: Metro North #1414837 Report a problem
    4/6/2010Sold$217,500$84/sqft
    Source: Public Record Report a problem

    Public tax history

    YearProperty taxesTax assessment
    2024$2,063 +3.5%$17,030 +15%
    2023$1,994 -2.3%$14,810
    2022$2,041 -71.9%$14,810 +44.3%
    2021$7,265 +369.9%$10,260
    2020$1,546 +5.9%$10,260 +4.2%
    2018$1,460 $9,850 +0%
    2017$1,460 +10%$9,848 0%
    2016$1,327 $9,850
    2015$1,327 $9,850 +3.7%
    2014$1,327 $9,500 +12.6%
    2012-- $8,440 -15.7%
    2010-- $10,010 +29.2%
    2007$729 -49.5%$7,750
    2006$1,442 -2.9%$7,750
    2005$1,485 +27.4%$7,750 +17.1%
    2004$1,166 +2.3%$6,620
    2003$1,140 +4.9%$6,620
    2002$1,086 $6,620
    2001-- $6,620
    Find assessor info on the county website

    Neighborhood: 29445

    Nearby schools

    GreatSchools rating
    Schools provided by the listing agent
    • Elementary: Westview
    • Middle: Westview
    • High: Stratford

    Source: CTMLS. This data may not be complete. We recommend contacting the local school district to confirm school assignments for this home.

    Get a cash offer in 3 minutes
    Find out how much your home could sell for in as little as 3 minutes with a no-obligation cash offer.
    Estimated market value
    $481,400
    Get a cash offer in 3 minutes
    Find out how much your home could sell for in as little as 3 minutes with a no-obligation cash offer.
    Estimated market value
    $481,400