Exquisite living in this spacious home set into the hillside on a tree lined 2.5 acre well landscaped site. This beautifully renovated contemporary home has an incomparable price and setting in the heart of Greenville adjacent to the Biderman Golf Course. It features a very intriguing floorplan and belies its age with all the amenities required by buyers in the current market for a unique or one of a kind residence. As you enter the winding driveway of 107 Quintynnes Drive, you will feel at home.. The locations is premier in the 19807 zip code Located a short distance from Winterthur Gardens and Museum, DE Museum of Nature and Science and Brandywine Creek State Park. It is also a short drive to Centerville, a well known village with its quaint shops and iconic dining spots. Quintynnes is a a small community of custom homes each well placed on a rolling landscaped lot of 2+ acre lots. Listings do not come on the market often. This is a specatacular offering at a great price! The seller has designed and professionally renovated this contemporary home . It includes approximately $500,000 worth of upgrades bringing it into the 21st c. It includes a stunning gourmet kitchen set up for entertaining and chef style cooking.Wait till you view the islands and chef's gas range! The 3 full baths are renovated and comparable to any new build. In the Spring and Summer enjoy the sunroom and inground pool. In the winter curl up by the wood burning fireplace. Amish construction is notable particularly in the roof. On the exterior beauty and careful planning are noted immediately in the extensive hardscaping and landscaping. Decking lends to outdoor relaxation and enjoyment of this serene location with its abundance of of tree work around the entire property. Magnificent views of the outside from each window and the various sliding doors in just the right places throughout the property lend to the unparalleled beauty of the site.. The new owners will appreciate the quietude and gorgeous sunsets. There is so much to enjoy while you tour this interesting home filled with surprises around each corner ready for easy living by the new resident. The inground pool has been closed for the season, but there are many professional pictures of the pool taken at the end of August 2023. See Photos. See the Sellers Disclosure for an extensive list of upgrades with the dates of completion. You will be excited to call this your home. Don't miss out on this phenomenal offering PRICED to sell to the saavy buyer.
Sold for $960,000
$960,000
107 Quintynnes Dr, Wilmington, DE 19807
4beds
5,932sqft
Single Family Residence
Built in 1964
2.56 Acres Lot
$1,179,500 Zestimate®
$162/sqft
$3,858 Estimated rent
Home value
$1,179,500
$1.07M - $1.31M
$3,858/mo
Zestimate® history
Owner options
List your home for rent
$3,858/mo
Rent Zestimate®
Find your next renter with Zillow Rental Manager. Plus, with online applications, you can quickly screen prospective tenants – for free.
$3,858/mo
Rent Zestimate®
Refinance and save
$4,953/mo
Est. payment
Refinancing to a lower rate could help reduce your monthly payments and save thousands over the life of the loan.
$4,953/mo
Est. payment
Explore your selling options
Work with a Zillow partner agent
Leverage their expertise and Zillow's premium Showcase listings to get your home seen by more buyers.
Get startedList with your own agent
Get your home in front of millions of buyers by listing it on Zillow.
Learn how to do itSell it yourself
Take full control of how buyers see your home on Zillow by listing For Sale by Owner (FSBO).
List your homeWhat's special
Inground poolCustom homesShort drive to centervilleStunning gourmet kitchenSpacious homeVarious sliding doors
Zillow last checked:
Listing updated:
Listed by:
Mary Beth Adelman 302-521-6209,
RE/MAX Associates-Wilmington
Bought with:
Carol Stillwell-Receveur, RS323412
Coldwell Banker Realty
Source: Bright MLS,MLS#: DENC2053080
Facts & features
Interior
Bedrooms & bathrooms
- Bedrooms: 4
- Bathrooms: 3
- Full bathrooms: 3
- Main level bathrooms: 2
Rooms
- Room types: Dining Room, Primary Bedroom, Sitting Room, Bedroom 2, Bedroom 3, Bedroom 4, Kitchen, Foyer, Sun/Florida Room, Great Room, Laundry, Bathroom 2, Bathroom 3, Primary Bathroom
Basement
- Area: 982
Heating
- Baseboard, Wall Unit, Oil
Cooling
- Ductless, Central Air, Electric
Appliances
- Included: Cooktop, Refrigerator, Dishwasher, Disposal, Microwave, Double Oven, Oven, Range Hood, Stainless Steel Appliance(s), Water Heater
- Laundry: Main Level, Lower Level, Laundry Room
Features
- Dry Wall
- Flooring: Tile/Brick, Carpet, Hardwood
- Basement: Partial,Exterior Entry,Finished
- Number of fireplaces: 3
- Fireplace features: Wood Burning
Interior area
- Total structure area: 5,932
- Total interior livable area: 5,932 sqft
- Finished area above ground: 4,950
- Finished area below ground: 982
Property
Parking
- Total spaces: 2
- Parking features: Garage Door Opener, Inside Entrance, Oversized, Driveway, Attached
- Attached garage spaces: 2
- Has uncovered spaces: Yes
- Details: Garage Sqft: 500
Accessibility
- Accessibility features: None
Features
- Levels: One and One Half
- Stories: 1.5
- Patio & porch: Patio, Deck, Terrace
- Exterior features: Lighting, Extensive Hardscape, Flood Lights, Balcony
- Has private pool: Yes
- Pool features: In Ground, Private
- Fencing: Split Rail
- Has view: Yes
- View description: Pasture, Scenic Vista
Lot
- Size: 2.56 Acres
- Features: Level, Poolside, Private, Secluded, Wooded
Details
- Additional structures: Above Grade, Below Grade, Outbuilding
- Parcel number: 07013.00001
- Zoning: NC2A
- Special conditions: Standard
Construction
Type & style
- Home type: SingleFamily
- Architectural style: Raised Ranch/Rambler
- Property subtype: Single Family Residence
Materials
- Wood Siding
- Foundation: Brick/Mortar
- Roof: Pitched,Asphalt,Shingle
Condition
- Very Good
- New construction: No
- Year built: 1964
Utilities & green energy
- Sewer: On Site Septic
- Water: Well
Community & HOA
Community
- Security: Security System
- Subdivision: Quintynnes
HOA
- Has HOA: Yes
- HOA fee: $350 annually
Location
- Region: Wilmington
Financial & listing details
- Price per square foot: $162/sqft
- Tax assessed value: $285,300
- Annual tax amount: $9,410
- Date on market: 11/24/2023
- Listing agreement: Exclusive Right To Sell
- Listing terms: Conventional,Cash
- Inclusions: List Of Inclusions Is In The Home.
- Exclusions: All Personal Property- List Of Exclusions Is In The Home.
- Ownership: Fee Simple
- Road surface type: Black Top, Paved
Price history
| Date | Event | Price |
|---|---|---|
| 4/26/2024 | Sold | $960,000-3.5%$162/sqft |
Source:  Bright MLS #DENC2053080 Report a problem Bright MLS #DENC2053080 Report a problem | ||
| 2/20/2024 | Contingent | $995,000$168/sqft |
Source: Bright MLS #DENC2053080 Report a problem | ||
| 12/29/2023 | Price change | $995,000-5.7%$168/sqft |
Source: Bright MLS #DENC2053080 Report a problem | ||
| 11/24/2023 | Listed for sale | $1,055,000$178/sqft |
Source: Bright MLS #DENC2053080 Report a problem | ||
| 11/24/2023 | Listing removed | -- |
Source: Bright MLS #DENC2047276 Report a problem | ||
| 11/24/2023 | Price change | $1,055,000-8.3%$178/sqft |
Source: Bright MLS #DENC2047276 Report a problem | ||
| 10/6/2023 | Price change | $1,150,000-8%$194/sqft |
Source: Bright MLS #DENC2047276 Report a problem | ||
| 9/16/2023 | Listed for sale | $1,250,000+130.6%$211/sqft |
Source: Bright MLS #DENC2047276 Report a problem | ||
| 7/21/2010 | Sold | $542,000-4.7%$91/sqft |
Source: Public Record Report a problem | ||
| 5/8/2010 | Price change | $569,000-5%$96/sqft |
Source: Patterson-Schwartz Real Estate #5694739 Report a problem | ||
| 4/17/2010 | Listed for sale | $599,000$101/sqft |
Source: Patterson-Schwartz Real Estate #5694739 Report a problem | ||
Public tax history
| Year | Property taxes | Tax assessment |
|---|---|---|
| 2025 | -- | $905,700 +217.5% |
| 2024 | $10,541 +19.8% | $285,300 |
| 2023 | $8,799 -1.2% | $285,300 |
| 2022 | $8,910 -1.1% | $285,300 |
| 2021 | $9,009 -0.3% | $285,300 |
| 2020 | $9,040 -4.1% | $285,300 |
| 2019 | $9,426 +5% | $285,300 |
| 2017 | $8,978 +4.7% | $285,300 +1.6% |
| 2016 | $8,574 | $280,700 |
| 2015 | $8,574 +6.7% | $280,700 |
| 2014 | $8,034 | $280,700 |
| 2013 | -- | $280,700 |
| 2012 | -- | $280,700 |
| 2011 | -- | $280,700 |
| 2010 | -- | $280,700 |
| 2009 | -- | $280,700 |
| 2008 | -- | $280,700 |
| 2007 | -- | $280,700 |
| 2006 | -- | $280,700 |
| 2005 | -- | $280,700 |
| 2004 | -- | $280,700 |
| 2003 | -- | $280,700 |
| 2002 | -- | $280,700 |
| 2001 | -- | $280,700 |
Find assessor info on the county website
Neighborhood: 19807
Nearby homes
- $1,065,0004 bd4 ba3.3k sqft109 Quintynnes Dr, Wilmington, DE 19807Sold
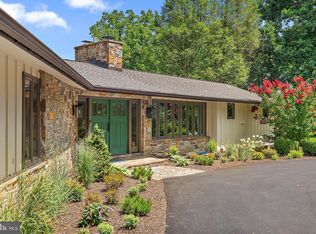
- $575,0004 bd2 ba1.9k sqft15 Breeze Hill Rd, Wilmington, DE 19807Sold
- $172,500-- bd-- ba-- sqftBreeze Hill Rd, Wilmington, DE 19807Off Market
- $634,5003 bd2 ba2.4k sqft13 Breeze Hill Rd, Wilmington, DE 19807Off Market
- $1,486,1005 bd5 ba5.5k sqft111 Quintynnes Dr, Wilmington, DE 19807Off Market
- $700,0004 bd3 ba3.1k sqft16 Breeze Hill Rd, Wilmington, DE 19807Sold
- $503,0003 bd2 ba1.7k sqft11 Breeze Hill Rd, Wilmington, DE 19807Off Market
- $756,8004 bd3 ba4.2k sqft14 Breeze Hill Rd, Wilmington, DE 19807Off Market
Nearby schools
GreatSchools rating
- 5/10Brandywine Springs SchoolGrades: K-8Distance: 6.1 mi
- 4/10duPont (Alexis I.) High SchoolGrades: 9-12Distance: 2.8 mi
- 1/10duPont (Alexis I.) Middle SchoolGrades: 6-8Distance: 3.5 mi
Schools provided by the listing agent
- District: Red Clay Consolidated
Source: Bright MLS. This data may not be complete. We recommend contacting the local school district to confirm school assignments for this home.
Get a cash offer in 3 minutes
Find out how much your home could sell for in as little as 3 minutes with a no-obligation cash offer.
Estimated market value
$1,179,500
Get a cash offer in 3 minutes
Find out how much your home could sell for in as little as 3 minutes with a no-obligation cash offer.
Estimated market value
$1,179,500
- Delaware
- New Castle County
- Wilmington
- 19807
- 107 Quintynnes Dr
Nearby cities
Nearby neighborhoods
Nearby zip codes
Other Wilmington Topics
