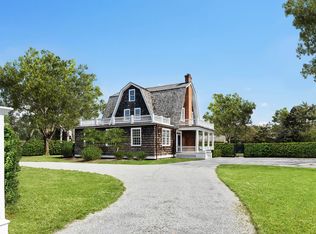
This majestic home originally built in 1881 stands as one of the earliest and most distinguished summer "cottages" in Quogue. Designed by renowned architect Isaac Green, whose opulent mansions graced Long Island's South Shore during the Gilded Age, this grand residence which was named "Bella Mar" is rich in both architectural pedigree and cultural history. Among its notable former owners is Tony Award winning director and playwright Arthur Laurents (West Side Story), who, in the 1950's divided the original structure into two residences, the second now next door at 109 Quogue Street. Set on approximately 1.6 acres of impeccably landscaped grounds, this 5,600+/- square foot three-story home is surrounded by mature plantings and tall privet hedges, offering unmatched privacy. A well-situated gunite pool further enhances the serene estate-like setting. A winding stone drive leads to the expansive front porch and impressive foyer, where 10-foot ceilings set the tone for the interior's scale and elegance. The sun-filled living room and formal dining room, both with fireplaces, create ideal spaces for entertaining. A separate library offers a quiet retreat, while the bright kitchen opens into a charming sun-porch overlooking the peaceful gardens, a tranquil spot to enjoy morning coffee. Central air conditioning serves the main floor, while ductless units provide comfort on the upper levels. A striking staircase, framed by 8-foot stained glass windows with diamond motifs, ascends to the second floor, which features a central landing with fireplace and three generous bedrooms, two of which are en-suite with fireplaces and walk-in closets. The third floor continues the theme of character and charm with tall barrel ceilings, a cozy landing with built-in bench seating, three additional bedrooms, and two baths. Below, the full basement reveals the home's original stone foundation, a testament to its enduring craftsmanship. This is a rare opportunity to own a timeless estate available once in a generation.
Sold for $5,600,000
$5,600,000
107 Quogue Street, Quogue, NY 11959
6beds
5,627sqft
Single Family Residence, Residential
Built in 1881
1.69 Acres Lot
$5,779,000 Zestimate®
$995/sqft
$8,684 Estimated rent
Home value
$5,779,000
$4.80M - $6.88M
$8,684/mo
Zestimate® history
Owner options
List your home for rent
$8,684/mo
Rent Zestimate®
Find your next renter with Zillow Rental Manager. Plus, with online applications, you can quickly screen prospective tenants – for free.
$8,684/mo
Rent Zestimate®
Refinance and save
$39,131/mo
Est. payment
Refinancing to a lower rate could help reduce your monthly payments and save thousands over the life of the loan.
$39,131/mo
Est. payment
Explore your selling options
Work with a Zillow partner agent
Leverage their expertise and Zillow's premium Showcase listings to get your home seen by more buyers.
Get startedList with your own agent
Get your home in front of millions of buyers by listing it on Zillow.
Learn how to do itSell it yourself
Take full control of how buyers see your home on Zillow by listing For Sale by Owner (FSBO).
List your homeWhat's special
Zillow last checked:
Listing updated:
Listed by:
Georgia K. Hatch 516-639-3263,
Brown Harris Stevens W Hampton 631-288-5500,
Robert Hatch 203-661-5959,
Brown Harris Stevens W Hampton
Bought with:
Tara A. Fitzpatrick, 10401318003
Corcoran
Source: OneKey® MLS as distributed by MLS GRID,MLS#: 874039
Facts & features
Interior
Bedrooms & bathrooms
- Bedrooms: 6
- Bathrooms: 5
- Full bathrooms: 4
- 1/2 bathrooms: 1
Primary bedroom
- Description: Primary Bedroom ensuite
- Level: Second
Bedroom 1
- Description: Guest Bedroom with Fireplace ensuite
- Level: Second
Bedroom 2
- Description: Guest Bedroom with Street View
- Level: Second
Bedroom 3
- Description: Guest Bedroom ensuite
- Level: Third
Bedroom 4
- Description: Guest Bedroom Street View
- Level: Third
Bedroom 5
- Description: Bedroom/Nursery
- Level: Third
Other
- Description: Enclosed Sunporch
- Level: First
Den
- Description: Den/Library
- Level: First
Dining room
- Description: Formal Dining Room with Fireplace
- Level: First
Kitchen
- Description: Kitchen
- Level: First
Living room
- Description: Formal Living Room with Fireplace
- Level: First
Heating
- Hot Water
Cooling
- Central Air, Ductless
Appliances
- Included: Dishwasher, Dryer, Electric Oven, Electric Range, Exhaust Fan, Refrigerator, Washer, Oil Water Heater
- Laundry: In Basement
Features
- Entrance Foyer, Formal Dining, His and Hers Closets, Primary Bathroom, Natural Woodwork, Original Details, Pantry
- Flooring: Wood
- Windows: Oversized Windows
- Basement: Bilco Door(s),Full
- Attic: Stairs
- Number of fireplaces: 8
- Fireplace features: Bedroom, Living Room
Interior area
- Total structure area: 5,627
- Total interior livable area: 5,627 sqft
Property
Parking
- Parking features: Driveway, Oversized, Private
- Has uncovered spaces: Yes
Features
- Levels: Three Or More
- Patio & porch: Covered, Porch
- Has private pool: Yes
- Pool features: In Ground
- Fencing: Perimeter
Lot
- Size: 1.69 Acres
Details
- Parcel number: 0902010000200018004
- Special conditions: None
Construction
Type & style
- Home type: SingleFamily
- Architectural style: Estate
- Property subtype: Single Family Residence, Residential
Materials
- Shingle Siding, Stone
- Foundation: Stone
Condition
- Year built: 1881
Utilities & green energy
- Sewer: Septic Tank
- Water: Public
- Utilities for property: Cable Available, Electricity Connected, Water Connected
Community & HOA
HOA
- Has HOA: No
Location
- Region: Quogue
Financial & listing details
- Price per square foot: $995/sqft
- Tax assessed value: $3,882,100
- Annual tax amount: $20,494
- Date on market: 6/12/2025
- Cumulative days on market: 76 days
- Listing agreement: Exclusive Right To Sell
- Electric utility on property: Yes
Price history
| Date | Event | Price |
|---|---|---|
| 10/31/2025 | Sold | $5,600,000-4.7%$995/sqft |
Source:  OneKey® MLS as distributed by MLS GRID #874039 Report a problem OneKey® MLS as distributed by MLS GRID #874039 Report a problem | ||
| 8/27/2025 | Pending sale | $5,875,000$1,044/sqft |
Source: OneKey® MLS as distributed by MLS GRID #874039 Report a problem | ||
| 6/12/2025 | Listed for sale | $5,875,000$1,044/sqft |
Source: OneKey® MLS as distributed by MLS GRID #874039 Report a problem | ||
Public tax history
| Year | Property taxes | Tax assessment |
|---|---|---|
| 2025 | -- | $3,882,100 |
| 2024 | -- | $3,882,100 |
| 2023 | -- | $3,882,100 |
| 2022 | -- | $3,882,100 |
| 2021 | -- | $3,882,100 |
| 2020 | -- | $3,882,100 |
| 2019 | -- | $3,882,100 |
| 2018 | -- | $3,882,100 |
| 2017 | $11,408 | $3,882,100 |
| 2016 | -- | $3,882,100 |
| 2015 | -- | $3,882,100 |
| 2014 | -- | $3,882,100 |
| 2013 | -- | $3,882,100 |
| 2012 | -- | $3,882,100 +0.9% |
| 2011 | -- | $3,848,800 |
| 2007 | $9,748 +47.3% | $3,848,800 +71.4% |
| 2005 | $6,618 +24.7% | $2,244,992 +7385.3% |
| 2004 | $5,306 +1.1% | $29,992 |
| 2003 | $5,248 +2% | $29,992 |
| 2002 | $5,144 -4.9% | $29,992 |
| 2001 | $5,409 +14.1% | $29,992 0% |
| 2000 | $4,739 | $29,996 |
Find assessor info on the county website
Neighborhood: 11959
Nearby homes
- $4,879,5004 bd5 ba3.1k sqft109 Quogue St, Quogue, NY 11959Off Market
- $35,0004 bd5 ba5.3k sqft5 Shinnecock Rd, Quogue, NY 11959For Rent

- $5,231,7005 bd6 ba6.3k sqft108 Quogue St, Quogue, NY 11959Off Market
- $5,750,0004 bd3 ba2.1k sqft7 Shinnecock Rd, Quogue, NY 11959Sold
- $4,187,0005 bd5 ba3.2k sqft112 Quogue St, Quogue, NY 11942Off Market
- $4,636,8006 bd5 ba4.9k sqft111 Quogue St, Quogue, NY 11959Off Market
- $4,052,7004 bd3 ba4.3k sqft2 Shinnecock Rd, Quogue, NY 11959Off Market
- $6,495,0007 bd4 ba5.5k sqft11 Shinnecock Rd, Quogue, NY 11959For Sale
Nearby schools
GreatSchools rating
- 7/10Quogue Elementary SchoolGrades: PK-6Distance: 0.4 mi
- 9/10Westhampton Middle SchoolGrades: 6-8Distance: 2.8 mi
- 7/10Westhampton Beach Senior High SchoolGrades: 9-12Distance: 2.8 mi
Schools provided by the listing agent
- Elementary: Quogue Elementary School
- Middle: Westhampton Middle School
- High: Westhampton Beach Senior High Sch
Source: OneKey® MLS as distributed by MLS GRID. This data may not be complete. We recommend contacting the local school district to confirm school assignments for this home.
Get a cash offer in 3 minutes
Find out how much your home could sell for in as little as 3 minutes with a no-obligation cash offer.
Estimated market value
$5,779,000
Get a cash offer in 3 minutes
Find out how much your home could sell for in as little as 3 minutes with a no-obligation cash offer.
Estimated market value
$5,779,000
- New York
- Suffolk County
- Quogue
- 11959
- 107 Quogue Street
Nearby cities
Nearby zip codes
Other Quogue Topics
