Great location, and only a block from Oxford's historic downtown with shopping, restaurants, library, bakery, and coffee shop. The city park is one block away, with a playground, tennis/pickleball courts, and a gymnasium for indoor pickleball & sports. The builder put a lot of special features in this home, such as a natural gas fireplace with custom trim mantel, seamless gutters, architectural shingles, vinyl windows with screen, granite in kitchen, cultured marble in bathrooms, tile in master bathroom, custom wood shelving in all closets, standard trim throughout (window/door casing, baseboard, and shoe mold where needed). Rare opportunity to have a newly built house that is walking distance to downtown. More photos coming soon. Save this in your search!
Sold for $320,000
$320,000
107 Railroad Ave, Oxford, NC 27565
4beds
1,500sqft
Single Family Residence, Residential
Built in 2025
0.29 Acres Lot
$319,800 Zestimate®
$213/sqft
$1,979 Estimated rent
Home value
$319,800
$275,000 - $374,000
$1,979/mo
Zestimate® history
Owner options
List your home for rent
$1,979/mo
Rent Zestimate®
Find your next renter with Zillow Rental Manager. Plus, with online applications, you can quickly screen prospective tenants – for free.
$1,979/mo
Rent Zestimate®
Refinance and save
$1,928/mo
Est. payment
Refinancing to a lower rate could help reduce your monthly payments and save thousands over the life of the loan.
$1,928/mo
Est. payment
Explore your selling options
Work with a Zillow partner agent
Leverage their expertise and Zillow's premium Showcase listings to get your home seen by more buyers.
Get startedList with your own agent
Get your home in front of millions of buyers by listing it on Zillow.
Learn how to do itSell it yourself
Take full control of how buyers see your home on Zillow by listing For Sale by Owner (FSBO).
List your homeWhat's special
Zillow last checked:
Listing updated:
Listed by:
Robert Powell 919-691-1663,
Julie Wright Realty Group LLC,
Stuart Powell 919-482-9842,
Julie Wright Realty Group LLC
Bought with:
Dania SANTOS, 327648
Ninja Realty
Source: Doorify MLS,MLS#: 10059081
Facts & features
Interior
Bedrooms & bathrooms
- Bedrooms: 4
- Bathrooms: 2
- Full bathrooms: 2
Heating
- Central, Electric
Cooling
- Ceiling Fan(s), Central Air, Electric, Exhaust Fan
Appliances
- Included: Built-In Electric Range, Electric Water Heater, ENERGY STAR Qualified Dishwasher, Exhaust Fan, Microwave, Stainless Steel Appliance(s), Vented Exhaust Fan
- Laundry: Electric Dryer Hookup
Features
- Bathtub/Shower Combination, Ceiling Fan(s), Separate Shower, See Remarks
- Flooring: Carpet, Vinyl
- Doors: Sliding Doors
- Basement: Crawl Space
Interior area
- Total structure area: 1,500
- Total interior livable area: 1,500 sqft
- Finished area above ground: 1,500
- Finished area below ground: 0
Property
Parking
- Total spaces: 3
- Parking features: Driveway, Garage, Garage Door Opener, Garage Faces Front
- Attached garage spaces: 1
- Uncovered spaces: 2
Features
- Levels: One
- Stories: 1
- Patio & porch: Deck, Front Porch
- Has view: Yes
- View description: City
Lot
- Size: 0.29 Acres
- Features: City Lot, Few Trees, Gentle Sloping, Landscaped
Details
- Parcel number: 192313233518
- Special conditions: Standard
Construction
Type & style
- Home type: SingleFamily
- Architectural style: Contemporary
- Property subtype: Single Family Residence, Residential
Materials
- Block, Concrete, Vinyl Siding
- Foundation: Concrete, Block
- Roof: Shingle
Condition
- New construction: Yes
- Year built: 2025
- Major remodel year: 2025
Utilities & green energy
- Sewer: Public Sewer
- Water: Public
- Utilities for property: Sewer Connected, Water Connected
Community & HOA
Community
- Features: Park, Playground, Sidewalks, Tennis Court(s), Other
- Subdivision: Not in a Subdivision
HOA
- Has HOA: No
Location
- Region: Oxford
Financial & listing details
- Price per square foot: $213/sqft
- Tax assessed value: $122,500
- Annual tax amount: $149
- Date on market: 1/17/2025
- Road surface type: Paved
Price history
| Date | Event | Price |
|---|---|---|
| 3/24/2025 | Sold | $320,000+0%$213/sqft |
Source:  Doorify MLS #10059081 Report a problem Doorify MLS #10059081 Report a problem | ||
| 2/18/2025 | Pending sale | $319,900$213/sqft |
Source: Doorify MLS #10059081 Report a problem | ||
| 11/8/2024 | Listed for sale | $319,900$213/sqft |
Source: Doorify MLS #10059081 Report a problem | ||
Public tax history
| Year | Property taxes | Tax assessment |
|---|---|---|
| 2025 | $1,434 +999.4% | $122,500 +999.3% |
| 2024 | $130 -13.9% | $11,143 +8.8% |
| 2023 | $152 | $10,240 |
| 2022 | $152 | $10,240 |
| 2021 | $152 | $10,240 |
| 2020 | $152 | $10,240 |
| 2019 | $152 | $10,240 |
| 2018 | $152 -2.6% | $10,240 |
| 2016 | $156 | $10,240 |
| 2015 | $156 +3.4% | $10,240 |
| 2014 | $151 | $10,240 +22.4% |
| 2008 | -- | $8,363 |
Find assessor info on the county website
Neighborhood: 27565
Nearby homes
- $85,100-- bd1 ba1.1k sqft111 Railroad Ave, Oxford, NC 27565Off Market
- $162,6003 bd1 ba1.2k sqft113 Railroad Ave, Oxford, NC 27565Off Market
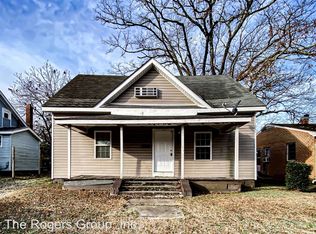
- $412,1004 bd2 ba3.1k sqft317 Williamsboro St, Oxford, NC 27565Off Market
- $576,5005 bd3 ba3.7k sqft401 Williamsboro St, Oxford, NC 27565Off Market
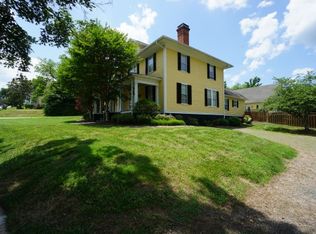
- $34,973-- bd1 ba720 sqft108 Railroad Ave, Oxford, NC 27565Off Market
- $133,700-- bd1 ba1k sqft115 Railroad Ave, Oxford, NC 27565Off Market
- $52,300-- bd1 ba576 sqft110 Railroad Ave, Oxford, NC 27565Off Market
- $370,4004 bd2 ba2.8k sqft307 Williamsboro St, Oxford, NC 27565Off Market
Nearby schools
GreatSchools rating
- 5/10C G Credle ElementaryGrades: PK-5Distance: 0.4 mi
- 3/10Northern Granville MiddleGrades: 6-8Distance: 2.3 mi
- 4/10J F Webb HighGrades: 9-12Distance: 1.8 mi
Schools provided by the listing agent
- Elementary: Granville - Credle
- Middle: Granville - N Granville
- High: Granville - Webb
Source: Doorify MLS. This data may not be complete. We recommend contacting the local school district to confirm school assignments for this home.
Get a cash offer in 3 minutes
Find out how much your home could sell for in as little as 3 minutes with a no-obligation cash offer.
Estimated market value
$319,800
Get a cash offer in 3 minutes
Find out how much your home could sell for in as little as 3 minutes with a no-obligation cash offer.
Estimated market value
$319,800
- North Carolina
- Granville County
- Oxford
- 27565
- 107 Railroad Ave
Nearby cities
Nearby zip codes
Other Oxford Topics
