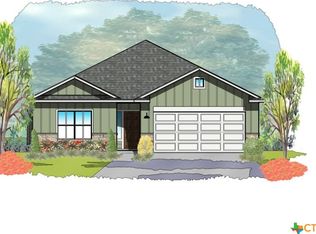
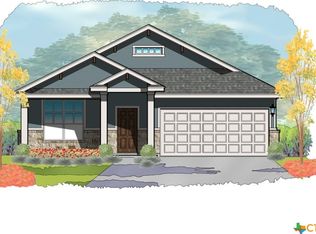
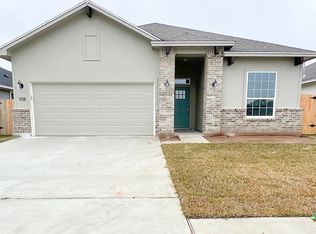
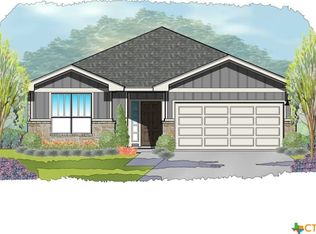
Another gorgeous home built by Steve Klein Custom Builder, nestled in Victoria’s most sought-after community, TerraVista! Minutes away from everything Victoria has to offer. This 4-bedroom, 2-bath, 1 flex room floor plan is packed with a perfect blend of functionality and style. The living, kitchen, and dining areas are open concept with custom cabinets, a large island, and gorgeous granite countertops paired with designer backsplash. The primary bedroom is a tranquil retreat with an en-suite bathroom, complete with a luxurious Euro walk-in shower styled with designer-like tiles throughout and an oversized walk-in closet. Three additional bedrooms provide versatility for guests or a growing family. In addition, the flex room is perfect for a home office, hobby room, or second living area; the possibilities for this space are endless. Outside, you'll find a professionally landscaped lawn, fenced-in expansive backyard, and covered patio, perfect for outdoor gatherings and relaxation. The property also includes a two-car garage for convenience and storage. Schedule a private tour today and experience the unparalleled quality and craftsmanship of this new construction house located in Victoria’s most sought-after community, TerraVista!
Closed
Zillow last checked:
Listing updated:
Bought with:
Tiffany Gonzalez, TREC #0714837
eXp Realty LLC
, TREC #null
Source: Central Texas MLS,MLS#: 604278 Originating MLS: Victoria Area Association of REALTORS
Originating MLS: Victoria Area Association of REALTORSPrice history
| Date | Event | Price |
|---|---|---|
| 10/1/2026 | Sold | -- |
Source:  Central Texas MLS #604278 Report a problem Central Texas MLS #604278 Report a problem | ||
| 9/1/2026 | Pending sale | $386,900$200/sqft |
Source: Central Texas MLS #604278 Report a problem | ||
| 4/16/2026 | Listed for sale | $386,900$200/sqft |
Source: Central Texas MLS #604278 Report a problem | ||
| 4/14/2026 | Contingent | $386,900$200/sqft |
Source: Central Texas MLS #604278 Report a problem | ||
| 2/11/2026 | Listed for sale | $386,900$200/sqft |
Source: Central Texas MLS #604278 Report a problem | ||