Skip main navigation
Sold for $460,000
  • $460,000

    107 Rainmist Cir, Cary, NC 27513

    3beds
    2,173sqft
    Single Family Residence, Residential
    Built in 1992
    -- sqft lot
    $497,800 Zestimate®
    $212/sqft
    $2,311 Estimated rent

    Home value

    $497,800

    $473,000 - $523,000

    $2,311/mo

    Zestimate® history
    Loading
    Loading...

    Owner options

    List your home for rent

    $2,311/mo

    Rent Zestimate®

    Find your next renter with Zillow Rental Manager. Plus, with online applications, you can quickly screen prospective tenants – for free.

    Learn more

    $2,311/mo

    Rent Zestimate®

    Refinance and save

    $2,818/mo

    Est. payment

    Refinancing to a lower rate could help reduce your monthly payments and save thousands over the life of the loan.

    See today's rates

    $2,818/mo

    Est. payment

    Explore your selling options

    Work with a Zillow partner agent

    Leverage their expertise and Zillow's premium Showcase listings to get your home seen by more buyers.

    Get started

    List with your own agent

    Get your home in front of millions of buyers by listing it on Zillow.

    Learn how to do it

    Sell it yourself

    Take full control of how buyers see your home on Zillow by listing For Sale by Owner (FSBO).

    List your home

    What's special

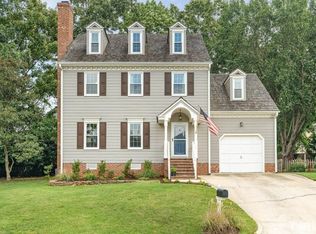
    Price Improvement! Welcome to this attractive, single family home in highly desirable Cary. This home is located in a private cul de sac just one block, a pleasant and easy 5 minute stroll, to one of Cary's beautiful YMCA facilities. This charming home boasts a light and bright eat in kitchen with an island and a built in desk area as well as stainless steel appliances including a double oven. Located on the first floor you'll also find a dining room and a living/family room each with hardwood floors. There is a wood burning fireplace in the living room and French doors that lead out onto an inviting 12' x 12' deck. The fenced back yard has mature landscaping, fresh mulch and several hardwood trees that afford privacy and make a perfect, tranquil space for entertaining or just enjoying the outdoors. The primary suite has two walk in closets and a private ensuite with a separate shower and tub. There are three additional rooms on the second level. Bedroom two has a walk in closet and bedroom three has built-ins in the closet. There is a washer and dryer conveniently located on the second level as well as a flex space with laminate flooring and great light. There's a surprise in store on the third level, where you'll find a finished flex space (or 4th bedroom) perfect for a home office, a playroom or just more space for you or your visitors. Also lots of storage on the third level in the walk in attic with closet. An attached one car plus garage makes this fresh and clean, move in ready home a perfect place to call your own in sought after Cary. Just 3.8 miles to Trader Joes and Aldi.

    Zillow last checked:

    Listing updated:

    Listed by:

    Andrea Valentine Valentine 714-852-2292,

    Coldwell Banker HPW

    Bought with:

    Karen Coe, 158457

    Keller Williams Legacy

    Source: Doorify MLS,MLS#: 10042137MLS Logo

    Facts & features

    Interior

    Bedrooms & bathrooms
    • Bedrooms: 3
    • Bathrooms: 3
    • Full bathrooms: 2
    • 1/2 bathrooms: 1
    Heating
    • Central, Fireplace(s)
    Cooling
    • Ceiling Fan(s), Central Air
    Appliances
    • Included: Dishwasher, Dryer, Electric Oven, Electric Range, Free-Standing Electric Range, Free-Standing Refrigerator, Ice Maker, Microwave, Oven, Refrigerator, Stainless Steel Appliance(s), Washer, Washer/Dryer, Water Heater
    • Laundry: Upper Level
    Features
    • Ceiling Fan(s), Crown Molding, Double Vanity, Dual Closets, Eat-in Kitchen, Entrance Foyer, Kitchen Island, Pantry, Walk-In Closet(s)
    • Flooring: Carpet, Ceramic Tile, Wood
    • Doors: French Doors, Storm Door(s)
    • Windows: Blinds
    • Number of fireplaces: 1
    • Fireplace features: Living Room, Wood Burning
    • Common walls with other units/homes: No Common Walls
    Interior area
    • Total structure area: 2,173
    • Total interior livable area: 2,173 sqft
    • Finished area above ground: 2,173
    • Finished area below ground: 0

    Property

    Parking
    • Total spaces: 3
    • Parking features: Deck, Garage Door Opener
    • Attached garage spaces: 1
    • Uncovered spaces: 2
    Features
    • Levels: Tri-Level
    • Stories: 3
    • Patio & porch: Patio
    • Exterior features: Fenced Yard, Private Yard
    • Fencing: Back Yard, Wood
    • Has view: Yes
    • View description: Neighborhood
    Lot
    • Features: Back Yard, Cul-De-Sac, Landscaped
    Details
    • Parcel number: real estate ID 0180952
    • Special conditions: Standard

    Construction

    Type & style
    • Home type: SingleFamily
    • Architectural style: Cape Cod
    • Property subtype: Single Family Residence, Residential
    Materials
    • HardiPlank Type
    • Foundation: Combination
    • Roof: Shake
    Condition
    • New construction: No
    • Year built: 1992

    Utilities & green energy

    • Sewer: Public Sewer
    • Water: Public
    • Utilities for property: Cable Available, Electricity Available, Natural Gas Available, Sewer Connected, Water Available

    Community & HOA

    Community
    • Subdivision: Carrington
    HOA
    • Has HOA: Yes
    • Services included: Unknown
    • HOA fee: $87 annually
    • Additional fee info: Second HOA Fee $73 Annually
    Location
    • Region: Cary

    Financial & listing details

    • Price per square foot: $212/sqft
    • Tax assessed value: $439,995
    • Annual tax amount: $3,709
    • Date on market: 7/18/2024
    • Road surface type: Asphalt

    Price history

    DateEventPrice
    10/1/2024Sold$460,000-7.8%$212/sqft
    Source: Doorify MLS #10042137 Report a problem
    8/17/2024Pending sale$499,000$230/sqft
    Source: Doorify MLS #10042137 Report a problem
    8/13/2024Price change$499,000-3.1%$230/sqft
    Source: Doorify MLS #10042137 Report a problem
    7/18/2024Listed for sale$515,000+97.3%$237/sqft
    Source: Doorify MLS #10042137 Report a problem
    7/24/2015Sold$261,000-1.5%$120/sqft
    Source: Doorify MLS #2009286 Report a problem
    6/12/2015Price change$264,900-1.9%$122/sqft
    Source: RE/MAX ADVANTAGE #2009286 Report a problem
    5/30/2015Listed for sale$269,900+41.3%$124/sqft
    Source: RE/MAX ADVANTAGE #2009286 Report a problem
    5/30/2002Sold$191,000$88/sqft
    Source: Public Record Report a problem

    Public tax history

    YearProperty taxesTax assessment
    2025$3,791 +2.2%$439,995
    2024$3,709 +19.9%$439,995 +43.4%
    2023$3,094 +3.9%$306,794
    2022$2,979 +2%$306,794
    2021$2,919 -0.5%$306,794
    2020$2,935 +6.9%$306,794 +20.6%
    2019$2,744 $254,411
    2018$2,744 +10.9%$254,411
    2017$2,475 $254,411
    2016-- $254,411 +5.7%
    2015-- $240,626
    2014$2,253 $240,626
    2013-- $240,626
    2012-- $240,626
    2011-- $240,626
    2010-- $240,626
    2009-- $240,626
    2008-- --
    2007-- --
    2006-- --
    2005-- --
    2004-- --
    2003-- --
    2002-- --
    2001-- --
    Find assessor info on the county website

    Neighborhood: 27513

    Nearby schools

    GreatSchools rating
    Schools provided by the listing agent
    • Elementary: Wake - Laurel Park
    • Middle: Wake - Salem
    • High: Wake - Green Hope

    Source: Doorify MLS. This data may not be complete. We recommend contacting the local school district to confirm school assignments for this home.

    Get a cash offer in 3 minutes
    Find out how much your home could sell for in as little as 3 minutes with a no-obligation cash offer.
    Estimated market value
    $497,800
    Get a cash offer in 3 minutes
    Find out how much your home could sell for in as little as 3 minutes with a no-obligation cash offer.
    Estimated market value
    $497,800