Skip main navigation
Sold for $445,000
  • $445,000

    107 Raven Dr, Berea, KY 40403

    5beds
    2,496sqft
    Single Family Residence
    Built in 1997
    1.01 Acres Lot
    $443,500 Zestimate®
    $178/sqft
    $2,377 Estimated rent

    Home value

    $443,500

    $355,000 - $554,000

    $2,377/mo

    Zestimate® history
    Loading
    Loading...

    Owner options

    List your home for rent

    $2,377/mo

    Rent Zestimate®

    Find your next renter with Zillow Rental Manager. Plus, with online applications, you can quickly screen prospective tenants – for free.

    Learn more

    $2,377/mo

    Rent Zestimate®

    Refinance and save

    $2,717/mo

    Est. payment

    Refinancing to a lower rate could help reduce your monthly payments and save thousands over the life of the loan.

    See today's rates

    $2,717/mo

    Est. payment

    Explore your selling options

    Work with a Zillow partner agent

    Leverage their expertise and Zillow's premium Showcase listings to get your home seen by more buyers.

    Get started

    List with your own agent

    Get your home in front of millions of buyers by listing it on Zillow.

    Learn how to do it

    Sell it yourself

    Take full control of how buyers see your home on Zillow by listing For Sale by Owner (FSBO).

    List your home

    What's special

    Hot tubTwo primary suites
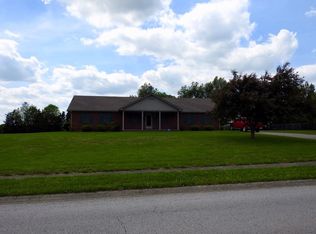
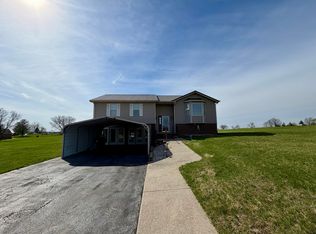
    Welcome Home to this spacious and beautifully maintained 5 bedroom, 3 full bath brick home nestled in a peaceful rural setting yet just minutes from I-75 for easy access to shopping, hospitals, restaurants and more! Inside you will love the living room featuring a cozy gas fireplace, perfect for gathering with family and friends. With two primary suites, this home offers exceptional flexibility for multi generational living, guests or added privacy. Fresh paint , hardwood and new LVP flooring in most rooms gives this home a fresh, updated feel while maintaining the charm. Downstairs, the full finished basement is made for entertaining! A full functioning bar creates the the ultimate hangout space for game nights, holidays or special occasions! Step outside from the basement primary suite and enjoy the hot tub, perfect for relaxing! A nice size deck provides even more outdoor living space that is the perfect spot for a cook out! Car enthusiasts, hobbyists and outdoor lovers will be thrilled with the impressive 1200 sq ft detached garage with electric and a lean to on the side for a 40 ft camper or boat! The garage is wired for a welder, air compressor and a car lift. This property has everything and ready for new owners!

    Zillow last checked:

    Listing updated:

    Listed by:

    Katrina Fields 859-200-5009,

    Keller Williams Legacy Group

    Bought with:

    Deborah Rockey, 219471

    CENTURY 21 Advantage Realty

    Source: Imagine MLS,MLS#: 26004329MLS Logo

    Facts & features

    Interior

    Bedrooms & bathrooms
    • Bedrooms: 5
    • Bathrooms: 3
    • Full bathrooms: 3
    Primary bedroom
    • Level: First
    Primary bedroom
    • Level: Lower
    Bedroom 2
    • Level: First
    Bedroom 5
    • Level: Lower
    Bathroom 1
    • Level: First
    Bathroom 2
    • Level: First
    Bathroom 3
    • Level: Lower
    Bathroom 3
    • Level: First
    Family room
    • Level: Lower
    Kitchen
    • Level: First
    Living room
    • Level: First
    Utility room
    • Level: Lower
    Heating
    • Heat Pump
    Cooling
    • Ceiling Fan(s), Heat Pump
    Appliances
    • Included: Dryer, Dishwasher, Microwave, Refrigerator, Washer, Range, Self Cleaning Oven
    • Laundry: Electric Dryer Hookup, Washer Hookup, Lower Level
    Features
    • Breakfast Bar, Eat-in Kitchen, Walk-In Closet(s), Ceiling Fan(s)
    • Flooring: Carpet, Hardwood
    • Windows: Insulated Windows, Blinds
    • Basement: Concrete,Finished,Full,Walk-Out Access
    • Number of fireplaces: 1
    • Fireplace features: Family Room, Gas Log, Ventless
    Interior area
    • Total structure area: 2,496
    • Total interior livable area: 2,496 sqft
    • Finished area above ground: 1,248
    • Finished area below ground: 1,248

    Property

    Parking
    • Total spaces: 2
    • Parking features: Detached Garage, Driveway, Garage Door Opener, Garage Faces Front
    • Garage spaces: 2
    • Has uncovered spaces: Yes
    Features
    • Levels: Multi/Split
    • Fencing: None
    • Has view: Yes
    • View description: Trees/Woods, Neighborhood
    Lot
    • Size: 1.01 Acres
    • Features: Landscaped, Few Trees
    Details
    • Additional structures: Barn(s), Shed(s), RV/Boat Storage
    • Parcel number: 007200030012

    Construction

    Type & style
    • Home type: SingleFamily
    • Architectural style: Split Level
    • Property subtype: Single Family Residence
    Materials
    • Brick Veneer
    • Foundation: Block
    • Roof: Composition
    Condition
    • New construction: No
    • Year built: 1997

    Utilities & green energy

    • Sewer: Septic Tank
    • Water: Public
    • Utilities for property: Cable Available, Electricity Connected, Natural Gas Connected, Sewer Connected, Water Connected

    Community & HOA

    Community
    • Security: Security System Owned
    • Subdivision: Eagles Landing
    HOA
    • Has HOA: No
    Location
    • Region: Berea

    Financial & listing details

    • Price per square foot: $178/sqft
    • Tax assessed value: $221,000
    • Annual tax amount: $2,117
    • Date on market: 3/7/2026

    Price history

    DateEventPrice
    5/6/2026Sold$445,000+1.1%$178/sqft
    Source: Imagine MLS #26004329 Report a problem
    3/10/2026Contingent$440,000$176/sqft
    Source: Imagine MLS #26004329 Report a problem
    3/9/2026Listed for sale$440,000+170.8%$176/sqft
    Source: Imagine MLS #26004329 Report a problem
    3/24/2021Listing removed--
    Source: Owner Report a problem
    1/17/2019Sold$162,500-18.7%$65/sqft
    Source: Public Record Report a problem
    12/24/2018Pending sale$199,998$80/sqft
    Source: Owner Report a problem
    12/21/2018Price change$199,9980%$80/sqft
    Source: Owner Report a problem
    12/7/2018Listed for sale$199,999$80/sqft
    Source: Owner Report a problem

    Public tax history

    YearProperty taxesTax assessment
    2024$2,117 +34.3%$221,000 +36%
    2023$1,576 -0.3%$162,500
    2022$1,581 -1.8%$162,500
    2021$1,610 +15.2%$162,500 +18.2%
    2018$1,397 +1.1%$137,500
    2017$1,382 +0.8%$137,500
    2016$1,371 +2.5%$137,500
    2015$1,338 +1.7%$137,500
    2014$1,316 $137,500
    2012$1,316 -0.2%$137,500
    2011$1,319 $137,500
    Find assessor info on the county website

    Neighborhood: 40403

    Nearby schools

    GreatSchools rating
    Schools provided by the listing agent
    • Elementary: Kirksville
    • Middle: Farristown
    • High: Madison So

    Source: Imagine MLS. This data may not be complete. We recommend contacting the local school district to confirm school assignments for this home.

    Get pre-qualified for a loan
    At Zillow Home Loans, we can pre-qualify you in as little as 5 minutes with no impact to your credit score.

    An equal housing lender. NMLS #10287.