Skip main navigation
Off market
  • $361,200

    107 Red Bud Lane, Atoka, OK 74525

    4beds
    2,158sqft
    SingleFamily
    Built in 2008
    1.37 Acres Lot
    $361,200 Zestimate®
    $167/sqft
    $2,270 Estimated rent

    Home value

    $361,200

    $325,000 - $397,000

    $2,270/mo

    Zestimate® history
    Loading
    Loading...

    Owner options

    List your home for rent

    $2,270/mo

    Rent Zestimate®

    Find your next renter with Zillow Rental Manager. Plus, with online applications, you can quickly screen prospective tenants – for free.

    Learn more

    $2,270/mo

    Rent Zestimate®

    Refinance and save

    $1,696/mo

    Est. payment

    Refinancing to a lower rate could help reduce your monthly payments and save thousands over the life of the loan.

    See today's rates

    $1,696/mo

    Est. payment

    Explore your selling options

    Work with a Zillow partner agent

    Leverage their expertise and Zillow's premium Showcase listings to get your home seen by more buyers.

    Get started

    List with your own agent

    Get your home in front of millions of buyers by listing it on Zillow.

    Learn how to do it

    Sell it yourself

    Take full control of how buyers see your home on Zillow by listing For Sale by Owner (FSBO).

    List your home

    What's special

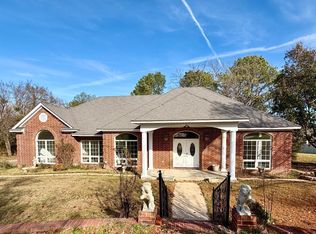
    A distinctive and high end home on 1.37 acres in a quiet neighborhood. The home was built in 2008 and has 2158 sq. ft. of heated area plus 600 sq. ft attached garage.  The home is on all city utilities. The entry is ceramic tile with an inlaid travertine medallion.  The custom entry features a solid oak beveled glass door with 2 matching sidelights.  The custom oak columns in the home match the custom fireplace surround.  The fireplace has a 40,000 BTU gas log fire unit. The floors in the great room are European ash hardwood.  The great room has a double pop up ceiling with a 70" remote controlled fan and recessed lighting. There is crown molding throughout the home. The dining room (just off the kitchen) has 12 ft. ceilings. The chandelier is imported Preciosia brand crystal with crystal sconces.  The chandelier does not stay with the home, but could be negotiated on. The kitchen counters are step up with exotic granite.  There is a butlers pantry with frosted glass and inside lighting.  The range is dual fuel (glass top and electric oven).  The microwave is both a microwave and convection oven. The stained glass window (does stay with the property) highlights the breakfast nook.  The breakfast nook has imported Italian porcelain tile flooring with 3 borders. The owner of the home made the stained glass that is built-in. The exotic granite is throughout the home including the kitchen, two baths, hallway cabinets and the washroom cabinet.   The cabinets have solid maple fronts with rope trim. The ceilings throughout the home are 9, 10, 11 and 12 feet. There is crown molding throughout the home and most rooms have pop up ceilings. The master bedroom has a pop up ceiling with crown molding and European ash hardwood floors.  The master bath has a Jacuzzi whirlpool tub, a walk in shower and his and hers closets. The guesthouse has 1580 sq. ft. The living portion is 766 sq. ft. with a full kitchen, living room/dining room area, bedroom, full bath and utility room. The remainder of the guesthouse is a shop building with finished walls and baseboards. There is a monitored security system on all windows and doors, including the garage.  There is a whole house vent fan. There are 2 thermostatically controlled attic fans.  There is a separate control module for a generator hookup. This home has every upgrade one can imagine....it is an amazing home!                                                                                                                                           

    This property is off market, which means it's not currently listed for sale or rent on Zillow. This may be different from what's available on other websites or public sources.

    Facts & features

    Interior

    Bedrooms & bathrooms
    • Bedrooms: 4
    • Bathrooms: 3
    • Full bathrooms: 3
    Heating
    • Forced air, Gas
    Cooling
    • Central
    Appliances
    • Included: Dishwasher, Dryer, Garbage disposal, Microwave, Range / Oven, Refrigerator, Washer
    Features
    • Flooring: Tile, Carpet, Hardwood
    • Has fireplace: Yes
    Interior area
    • Total interior livable area: 2,158 sqft

    Property

    Parking
    • Total spaces: 2
    • Parking features: Garage - Attached
    Features
    • Exterior features: Shingle, Brick
    • Has view: Yes
    • View description: City
    Lot
    • Size: 1.37 Acres

    Construction

    Type & style
    • Home type: SingleFamily
    Materials
    • Roof: Composition
    Condition
    • Year built: 2008

    Community & neighborhood

    Location
    • Region: Atoka

    Price history

    DateEventPrice
    3/24/2021Listing removed--
    Source: Owner Report a problem
    8/23/2016Listing removed$339,500$157/sqft
    Source: Owner #22183541 Report a problem
    8/4/2016Listed for sale$339,500$157/sqft
    Source: Owner #22183541 Report a problem

    Public tax history

    Tax history is unavailable.

    Neighborhood: 74525

    Nearby schools

    GreatSchools rating
    Get pre-qualified for a loan
    At Zillow Home Loans, we can pre-qualify you in as little as 5 minutes with no impact to your credit score.

    An equal housing lender. NMLS #10287.

    Sell for more on Zillow
    Get a Zillow Showcase℠ listing at no additional cost and you could sell for .
    $361,200
    2% more
    +$7,224
    With Zillow Showcase(estimated)
    $368,424