
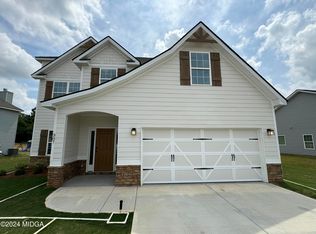
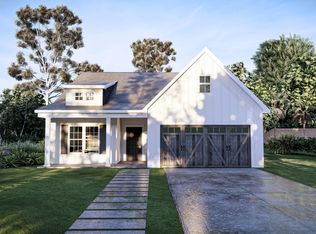

*** For a Limited Time*** Receive $7,500 incentive when using a Hughston Homes Preferred Lender! Welcome to our Aspen A Floorplan w/ 2671 SF of Well-Designed Living Space. The Light-flooded Foyer will welcome you and make you feel Right at Home! Open Concept w/ Spacious Great Room, Large Kitchen w/ Tons of Stylish Cabinetry, Granite Countertops, Tiled Backsplash & Stainless Appliances. Large Kitchen Island Open to Both Dining Area & Great Room. Spacious Pantry for Additional Storage. Owner's Entry Boasts our Signature Drop Zone. Owner's Suite on Main Level Featuring Trey Ceilings & an Abundance of Natural Light. Owner's Bath w/ Garden Tub, Separate Shower, His & Hers Vanities w/ Spacious Walk-in Closet. Laundry Room conveniently tucked on Main Level. Explore the Upstairs featuring Versatile Open Media Room, Ideal for 2nd Living Space. Additional Bedrooms are Spacious w/ Ample Closets. Gorgeous Hardwood Flooring in Many Areas of Main Level & Tons of Hughston Homes Included Features! 2 Car Garage & Covered Back Patio Perfect for Entertaining. ***Ask about our Included Home Automation***
This property is not currently displayed as for sale or rent on Zillow. This may be different from what's on other websites or public sources.