Skip main navigation
Pending
  • Listed by: Keller Williams Realty West • Julie Sacco-Smith • Contact: 636-448-9877
    $235,000

    107 Red Deer Ln, O'Fallon, MO 63366

    3beds
    1,183sqft
    : 
    Loading
    Get pre-qualified
    Single Family Residence
    Built in 1965
    0.48 Acres Lot
    $-- Zestimate®
    $199/sqft
    $-- HOA

    What's special

    Spacious yardLarge covered front porchStainless steel appliancesAbundance of natural lightComfortable family living space
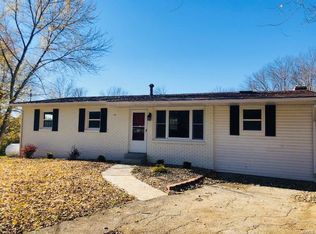
    Welcome to 107 Red Deer Lane in O’Fallon, MO! If you have been looking for the perfect country setting with space, privacy, and endless possibilities, this 3 bedroom, 1.5 bath ranch-style home is one you will not want to miss. Sitting on a HALF ACRE lot backing to pastures, this property offers the peaceful setting buyers love while still being close to everyday conveniences. You are welcomed by a large covered front porch before stepping inside to a comfortable family living space that is perfect for everyday living. The kitchen offers an incredible amount of space, making it ideal for large gatherings, hosting, and entertaining. With plenty of countertop space, a pantry, stainless steel appliances, and an abundance of natural light, this room truly brings the heart of the home together. From the kitchen, guests can easily flow out onto the back deck, creating a great indoor-outdoor living setup. The primary bedroom features its own private half bath and direct access to the deck, giving you a peaceful place to enjoy the serene setting. Along the hall you will find the 2 additional good-size bedrooms! The hall bathroom provides a soaking tub/tiled shower combo. The full unfinished basement offers plenty of storage space or would make an amazing workshop or home gym! Additional highlights include an oversized 2-car garage, spacious yard, and plenty of privacy from neighboring homes. Bonus- NO HOA restrictions! Feel free to store what you want here or run your business from this property. Seller strongly prefers an as is sale, but the seller will ensure Septic & Well are up to code and provide Certificate of Occupancy with St Charles County. This is YOUR chance for country living in Ofallon, MO!
    27 days
    |
    890
    |
    163
    |

    Zillow last checked:

    Listing updated:

    Listed by:

    Julie Sacco-Smith 636-448-9877,

    Keller Williams Realty West

    Source: MARIS,MLS#: 26031446MLS LogoOriginating MLS: St. Charles County Association of REALTORS

      Facts & features

      Interior

      Bedrooms & bathrooms
      • Bedrooms: 3
      • Bathrooms: 2
      • Full bathrooms: 1
      • 1/2 bathrooms: 1
      • Main level bathrooms: 2
      • Main level bedrooms: 3
      Heating
      • Forced Air, Propane
      Cooling
      • Ceiling Fan(s), Central Air, Electric
      Features
      • Basement: Concrete,Unfinished
      • Has fireplace: No
      Interior area
      • Total structure area: 1,183
      • Total interior livable area: 1,183 sqft
      • Finished area above ground: 1,183

      Property

      Parking
      • Total spaces: 2
      • Parking features: Garage - Attached
      • Attached garage spaces: 2
      Features
      • Levels: One
      • Patio & porch: Deck, Front Porch, Patio
      • Has view: Yes
      • View description: Pasture
      Lot
      • Size: 0.48 Acres
      • Features: Level, Rectangular Lot, Some Trees, Views
      Details
      • Parcel number: 200970469000006.0000000
      • Special conditions: Listing As Is

      Construction

      Type & style
      • Home type: SingleFamily
      • Architectural style: Cabin,Ranch
      • Property subtype: Single Family Residence
      Materials
      • Wood Siding
      • Roof: Architectural Shingle
      Condition
      • Year built: 1965

      Utilities & green energy

      • Electric: Ameren
      • Sewer: Septic Tank
      • Water: Shared Well
      • Utilities for property: Cable Connected, Electricity Connected, Propane Leased

      Community & HOA

      HOA
      • Has HOA: No
      Location
      • Region: Ofallon

      Financial & listing details

      • Price per square foot: $199/sqft
      • Tax assessed value: $183,956
      • Annual tax amount: $2,075
      • Date on market: 6/19/2026
      • Cumulative days on market: 27 days
      • Listing terms: Cash,Conventional
      • Ownership: Private
      • Electric utility on property: Yes

        Estimated market value

        Not available

        Estimated sales range

        Not available

        Not available

        Price history

        DateEventPrice
        6/23/2026Pending sale$235,000$199/sqft
        Source: MARIS #26031446 Report a problem
        6/19/2026Listed for sale$235,000+20.5%$199/sqft
        Source: MARIS #26031446 Report a problem
        11/29/2023Sold--
        Source: MARIS #23065538 Report a problem
        11/4/2023Pending sale$195,000$165/sqft
        Source: MARIS #23065538 Report a problem
        11/3/2023Listed for sale$195,000+85.7%$165/sqft
        Source: MARIS #23065538 Report a problem
        9/4/2014Sold--
        Source: MARIS #14038576 Report a problem
        7/12/2014Pending sale$105,000$89/sqft
        Source: RE/MAX Platinum #14038576 Report a problem
        7/9/2014Listed for sale$105,000+53%$89/sqft
        Source: RE/MAX Platinum #14038576 Report a problem
        5/31/2011Sold--
        Source: Public Record Report a problem
        3/17/2011Price change$68,640-12%$58/sqft
        Source: RE/MAX PROPERTIES WEST #10067875 Report a problem
        3/4/2011Price change$78,000+13.6%$66/sqft
        Source: RE/MAX PROPERTIES WEST #10067875 Report a problem
        2/22/2011Price change$68,640-12%$58/sqft
        Source: RE/MAX Properties West #10067875 Report a problem
        12/27/2010Listed for sale$78,000$66/sqft
        Source: foreclosure.com Report a problem
        10/7/2010Sold--
        Source: Public Record Report a problem

        Public tax history

        YearProperty taxesTax assessment
        2025$2,075 +9.5%$34,952 +12.6%
        2024$1,895 +0.1%$31,049
        2023$1,894 +13.7%$31,049 +22.1%
        2022$1,666 $25,428
        2021-- $25,428 +9.1%
        2020-- $23,308
        2019$1,507 $23,308 +9.1%
        2018$1,507 +0.5%$21,363
        2017$1,499 -0.4%$21,363 -0.3%
        2016$1,506 +8%$21,421
        2015$1,395 +36.2%$21,421 +39.6%
        2014$1,024 $15,348
        2013-- $15,348 -31.3%
        2012-- $22,330 -6.9%
        2011-- $23,980
        2010-- $23,980
        2009-- $23,980 -4.5%
        2008-- $25,100 -74%
        2007-- $96,450
        2006-- $96,450
        2005-- $96,450 +4.6%
        2004-- $92,230
        2003-- $92,230
        2002-- --
        2001-- --
        Find assessor info on the county website

        Monthly payment

        Est. payment

        Payment breakdown

        Explore the cost of this home by adjusting the details. Changes won't be saved.
        All calculations are estimates and provided by Zillow, Inc. for informational purposes only. Actual amounts may vary.
        HOA fees may include property taxes on listings classified as Co-Ops. Contact the listing agent and/or owner for fee details.
        Mortgage interest rates are dependent on a number of factors, including credit score, down payment, and repayment length. Interest rate data provided by Zillow Group Marketplace, Inc. as of 1/1/1970 from various mortgage lenders with which we have lead or other similar arrangements; the Estimated Payment is an average of those rates.
        See how much you could borrow to make a competitive offer.

        Climate risks

        Neighborhood: 63366

        Getting around

        1 / 100
        Car-Dependent
        21 / 100
        Somewhat Bikeable

        Nearby schools

        GreatSchools rating
        Schools provided by the listing agent
        • Elementary: Westhoff Elem.
        • Middle: Ft. Zumwalt North Middle
        • High: Ft. Zumwalt North High

        Source: MARIS. This data may not be complete. We recommend contacting the local school district to confirm school assignments for this home.

        A local agent can set up tours, give advice and negotiate with sellers.

        Browse local experts

        Similar homes