Skip main navigation
Closed
  • $479,900

    107 Red Gate Ct, Wartrace, TN 37183

    3beds
    2,242sqft
    Single Family Residence, Residential
    Built in 2015
    1.02 Acres Lot
    $480,000 Zestimate®
    $214/sqft
    $2,386 Estimated rent

    Home value

    $480,000

    $456,000 - $509,000

    $2,386/mo

    Zestimate® history
    Loading
    Loading...

    Owner options

    List your home for rent

    $2,386/mo

    Rent Zestimate®

    Find your next renter with Zillow Rental Manager. Plus, with online applications, you can quickly screen prospective tenants – for free.

    Learn more

    $2,386/mo

    Rent Zestimate®

    Refinance and save

    $2,792/mo

    Est. payment

    Refinancing to a lower rate could help reduce your monthly payments and save thousands over the life of the loan.

    See today's rates

    $2,792/mo

    Est. payment

    Explore your selling options

    Work with a Zillow partner agent

    Leverage their expertise and Zillow's premium Showcase listings to get your home seen by more buyers.

    Get started

    List with your own agent

    Get your home in front of millions of buyers by listing it on Zillow.

    Learn how to do it

    Sell it yourself

    Take full control of how buyers see your home on Zillow by listing For Sale by Owner (FSBO).

    List your home

    What's special

    Versatile bonus room
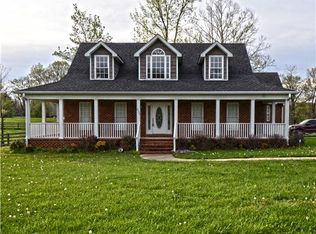
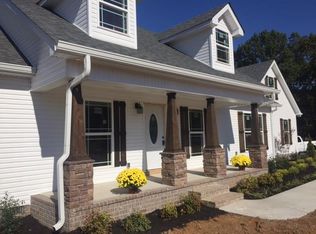
    Move-in ready 3-bedroom, 2-bath home with a versatile bonus room, tucked away on a cul-de-sac in Wartrace. Fresh paint touch-ups and new carpet in the bonus room create a welcoming, updated feel. Enjoy a fully fenced backyard ideal for pets, play, or outdoor entertaining. The garage offers climate-controlled storage, providing year-round convenience and flexibility. Set in a peaceful setting with plenty of space to relax, this home offers comfort, functionality, and room to grow—all in a desirable location.

    Zillow last checked:

    Listing updated:

    Listing Provided by:

    David Huffaker 615-480-9617,

    The Huffaker Group, LLC,

    Colin Barbro 615-403-3554,

    The Huffaker Group, LLC

    Bought with:

    Judy Knapp, 342618

    Dutton Real Estate Group

    Source: RealTracs MLS as distributed by MLS GRID,MLS#: 3121874MLS Logo

    Facts & features

    Interior

    Bedrooms & bathrooms
    • Bedrooms: 3
    • Bathrooms: 2
    • Full bathrooms: 2
    • Main level bedrooms: 3
    Bedroom 1
    • Area: 168 Square Feet
    • Dimensions: 12x14
    Bedroom 2
    • Area: 132 Square Feet
    • Dimensions: 12x11
    Bedroom 3
    • Area: 132 Square Feet
    • Dimensions: 12x11
    Primary bathroom
    • Features: Double Vanity
    • Level: Double Vanity
    Kitchen
    • Area: 285 Square Feet
    • Dimensions: 15x19
    Living room
    • Area: 324 Square Feet
    • Dimensions: 18x18
    Other
    • Features: Utility Room
    • Level: Utility Room
    • Area: 28 Square Feet
    • Dimensions: 4x7
    Recreation room
    • Features: Second Floor
    • Level: Second Floor
    • Area: 273 Square Feet
    • Dimensions: 13x21
    Heating
    • Central
    Cooling
    • Central Air
    Appliances
    • Included: Electric Oven, Electric Range, Dishwasher, Microwave, Refrigerator, Stainless Steel Appliance(s)
    • Laundry: Electric Dryer Hookup, Washer Hookup
    Features
    • Ceiling Fan(s), Open Floorplan, Walk-In Closet(s), Kitchen Island
    • Flooring: Wood, Tile
    • Basement: Crawl Space
    Interior area
    • Total structure area: 2,242
    • Total interior livable area: 2,242 sqft
    • Finished area above ground: 2,242

    Property

    Parking
    • Total spaces: 2
    • Parking features: Garage Door Opener, Garage Faces Side, Concrete, Driveway, Parking Pad
    • Garage spaces: 2
    • Has uncovered spaces: Yes
    Features
    • Levels: Two
    • Stories: 2
    • Patio & porch: Patio, Covered, Porch
    • Fencing: Back Yard
    Lot
    • Size: 1.02 Acres
    • Dimensions: 47.96 x 280.52 IRR
    • Features: Cleared, Cul-De-Sac, Rolling Slope
    • Topography: Cleared,Cul-De-Sac,Rolling Slope
    Details
    • Additional structures: Storage
    • Parcel number: 091B A 00500 000
    • Special conditions: Standard

    Construction

    Type & style
    • Home type: SingleFamily
    • Architectural style: Traditional
    • Property subtype: Single Family Residence, Residential
    Materials
    • Brick, Vinyl Siding
    Condition
    • New construction: No
    • Year built: 2015

    Utilities & green energy

    • Sewer: Septic Tank
    • Water: Public
    • Utilities for property: Water Available

    Community & neighborhood

    Security
    • Security features: Smoke Detector(s)
    Location
    • Region: Wartrace
    • Subdivision: Dickerson Ests

    Price history

    DateEventPrice
    5/28/2026Sold$479,900$214/sqft
    Source: RealTracs MLS as distributed by MLS GRID #3121874 Report a problem
    4/6/2026Contingent$479,900$214/sqft
    Source: RealTracs MLS as distributed by MLS GRID #3121874 Report a problem
    3/30/2026Price change$479,900-1.1%$214/sqft
    Source: RealTracs MLS as distributed by MLS GRID #3121874 Report a problem
    2/4/2026Listed for sale$485,000+9%$216/sqft
    Source: RealTracs MLS as distributed by MLS GRID #3121874 Report a problem
    5/20/2022Sold$445,000+1.2%$198/sqft
    Source: RealTracs MLS as distributed by MLS GRID #2372626 Report a problem
    4/26/2022Contingent$439,900$196/sqft
    Source: RealTracs MLS as distributed by MLS GRID #2372626 Report a problem
    4/18/2022Price change$439,900-2.2%$196/sqft
    Source: RealTracs MLS as distributed by MLS GRID #2372626 Report a problem
    4/11/2022Listed for sale$449,900+47.5%$201/sqft
    Source: RealTracs MLS as distributed by MLS GRID #2372626 Report a problem
    2/26/2021Sold$305,000-10.3%$136/sqft
    Source: Public Record Report a problem
    1/15/2021Contingent$340,000$152/sqft
    Source: RealTracs MLS as distributed by MLS GRID #2215331 Report a problem
    1/8/2021Price change$340,000-2.9%$152/sqft
    Source: RealTracs MLS as distributed by MLS GRID #2215331 Report a problem
    12/21/2020Listed for sale$350,000+821.1%$156/sqft
    Source: Crye-Leike, Inc., REALTORS #2215331 Report a problem
    6/23/2017Listing removed$38,000$17/sqft
    Source: Coldwell Banker Segroves-Neese Real Estate #1822770 Report a problem
    5/4/2017Listed for sale$38,000-82.8%$17/sqft
    Source: Coldwell Banker Segroves-Neese Real Estate #1822770 Report a problem
    2/16/2016Sold$220,500$98/sqft
    Source: Public Record Report a problem

    Public tax history

    YearProperty taxesTax assessment
    2025$1,581 +3%$67,975 +3%
    2024$1,534 $65,975
    2023$1,534 $65,975
    2022$1,534 $65,975
    2021-- $65,975 +29.2%
    2020$1,358 $51,050
    2019$1,358 +3.9%$51,050
    2018$1,307 0%$51,050
    2017$1,307 $51,050
    2016$1,307 +821.5%$51,050 +0.9%
    2015$142 $50,600 +709.9%
    2014$142 $6,248
    2013$142 $6,248
    2012$142 $6,248
    2011$142 $6,248
    2010$142 $6,248
    2009$142 $6,248
    2008$142 $6,248
    2007$142 $6,248
    2006$142 $6,248

    Find assessor info on the county website

    Neighborhood: 37183

    Nearby schools

    GreatSchools rating
    Schools provided by the listing agent
    • Elementary: Cascade Elementary
    • Middle: Cascade Middle School
    • High: Cascade High School

    Source: RealTracs MLS as distributed by MLS GRID. This data may not be complete. We recommend contacting the local school district to confirm school assignments for this home.

    Get pre-qualified for a loan
    At Zillow Home Loans, we can pre-qualify you in as little as 5 minutes with no impact to your credit score.

    An equal housing lender. NMLS #10287.